Skip main navigation
Sold for $530,000
  • $530,000

    71 Aiken Street APT M1, Norwalk, CT 06851

    2beds
    1,480sqft
    Condominium, Townhouse
    Built in 1979
    -- sqft lot
    $537,200 Zestimate®
    $358/sqft
    $3,454 Estimated rent

    Home value

    $537,200

    $483,000 - $596,000

    $3,454/mo

    Zestimate® history
    Loading
    Loading...

    Owner options

    List your home for rent

    $3,454/mo

    Rent Zestimate®

    Find your next renter with Zillow Rental Manager. Plus, with online applications, you can quickly screen prospective tenants – for free.

    Learn more

    $3,454/mo

    Rent Zestimate®

    Refinance and save

    $4,114/mo

    Est. payment

    Refinancing to a lower rate could help reduce your monthly payments and save thousands over the life of the loan.

    See today's rates

    $4,114/mo

    Est. payment

    Explore your selling options

    Work with a Zillow partner agent

    Leverage their expertise and Zillow's premium Showcase listings to get your home seen by more buyers.

    Get started

    List with your own agent

    Get your home in front of millions of buyers by listing it on Zillow.

    Learn how to do it

    Sell it yourself

    Take full control of how buyers see your home on Zillow by listing For Sale by Owner (FSBO).

    List your home

    What's special

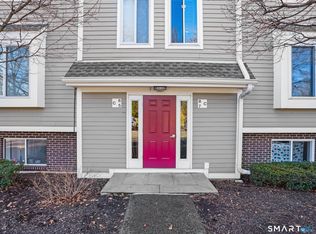
    Cozy wood-burning fireplaceSecure entryHardwood floors run throughoutEat-in kitchenAbundant closet spaceThree spacious levelsBright sun-filled living
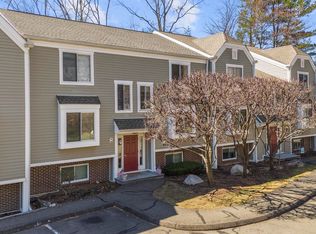
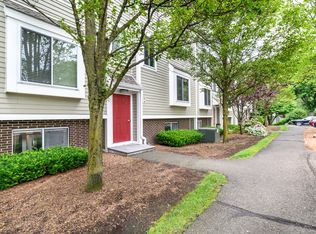
    Located in the highly desirable Winnipauk Village community, this beautifully maintained end-unit townhouse offers bright, sun-filled living across three spacious levels. Enjoy a private deck overlooking open green space, a generous living room with a cozy wood-burning fireplace and sliders, and a dining area filled with natural light from oversized windows. Hardwood floors run throughout, and the eat-in kitchen features stainless steel appliances and ample space for casual dining. Both bedrooms offer en-suite baths and abundant closet space. The expansive lower level provides flexible space ideal for a family room, home office, or recreation area. Secure entry and a peaceful setting complete the package, all while being just minutes from shopping, dining, parks, train access, major highways, and an easy commute to NYC.

    Zillow last checked:

    Listing updated:

    Listed by:

    Stephen Mele (914)438-1399,

    Houlihan Lawrence 914-361-1065

    Bought with:

    Frank Antunes, RES.0820191

    Keller Williams Prestige Prop.

    Source: Smart MLS,MLS#: 24155912MLS Logo

    Facts & features

    Interior

    Bedrooms & bathrooms
    • Bedrooms: 2
    • Bathrooms: 3
    • Full bathrooms: 2
    • 1/2 bathrooms: 1
    Primary bedroom
    • Level: Upper
    Bedroom
    • Level: Upper
    Dining room
    • Level: Main
    Living room
    • Level: Main
    Heating
    • Forced Air, Electric
    Cooling
    • Central Air
    Appliances
    • Included: Electric Range, Range Hood, Refrigerator, Dishwasher, Dryer, Electric Water Heater, Water Heater
    Features
    • Basement: Full,Finished
    • Attic: None
    • Number of fireplaces: 1
    • Common walls with other units/homes: End Unit
    Interior area
    • Total structure area: 1,480
    • Total interior livable area: 1,480 sqft
    • Finished area above ground: 1,480

    Property

    Parking
    • Total spaces: 1
    • Parking features: Assigned
    Features
    • Stories: 3
    • Has private pool: Yes
    • Pool features: In Ground
    • Waterfront features: Beach Access
    Lot
    • Features: Corner Lot
    Details
    • Parcel number: 241451
    • Zoning: C

    Construction

    Type & style
    • Home type: Condo
    • Architectural style: Townhouse
    • Property subtype: Condominium, Townhouse
    • Attached to another structure: Yes
    Materials
    • Vinyl Siding
    Condition
    • New construction: No
    • Year built: 1979

    Utilities & green energy

    • Sewer: Public Sewer
    • Water: Public

    Community & HOA

    Community
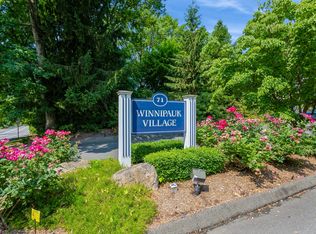
    • Subdivision: Cranbury
    HOA
    • Has HOA: Yes
    • Amenities included: Clubhouse, Guest Parking, Pool, Tennis Court(s), Management
    • Services included: Maintenance Grounds, Trash, Snow Removal, Pest Control, Pool Service, Road Maintenance
    • HOA fee: $506 monthly
    Location
    • Region: Norwalk

    Financial & listing details

    • Price per square foot: $358/sqft
    • Tax assessed value: $313,240
    • Annual tax amount: $7,436
    • Date on market: 3/5/2026

    Price history

    DateEventPrice
    4/28/2026Sold$530,000+0.2%$358/sqft
    Source: Smart MLS #24155912 Report a problem
    3/10/2026Pending sale$529,000$357/sqft
    Source: Smart MLS #24155912 Report a problem
    3/5/2026Listed for sale$529,000+7.1%$357/sqft
    Source: Smart MLS #24155912 Report a problem
    8/20/2024Sold$494,000+4%$334/sqft
    Source: Smart MLS #24033525 Report a problem
    7/18/2024Listed for sale$475,000+20552.2%$321/sqft
    Source: Smart MLS #24033525 Report a problem
    8/26/2020Listing removed$2,750$2/sqft
    Source: Zillow Rental Manager Report a problem
    8/21/2020Listed for rent$2,750$2/sqft
    Source: Zillow Rental Manager Report a problem
    12/17/2015Sold$2,300-99.4%$2/sqft
    Source: Agent Provided Report a problem
    7/29/2005Sold$412,000+122.7%$278/sqft
    Source: Public Record Report a problem
    12/15/1998Sold$185,000$125/sqft
    Source: Smart MLS #98028377 Report a problem

    Public tax history

    YearProperty taxesTax assessment
    2025$7,436 +1.6%$313,240
    2024$7,322 +25%$313,240 +33.5%
    2023$5,857 +15.2%$234,590
    2022$5,086 +3.7%$234,590
    2021$4,905 -11.4%$234,590
    2020$5,538 +1.3%$234,590
    2019$5,468 +2.8%$234,590 +14.4%
    2018$5,317 +3.6%$205,060
    2017$5,131 +9.5%$205,060
    2015$4,686 -8.7%$205,060
    2014$5,135 -6.9%$205,060 -17.5%
    2013$5,515 +3.8%$248,570
    2012$5,314 +2.8%$248,570
    2011$5,170 +1.1%$248,570
    2010$5,113 +3.5%$248,570 -0.2%
    2009$4,941 +12.2%$249,060 +27.5%
    2008$4,402 +2.9%$195,300 -0.9%
    2007$4,280 $197,050
    Find assessor info on the county website

    Neighborhood: 06851

    Nearby schools

    GreatSchools rating
    Schools provided by the listing agent
    • Elementary: Silvermine
    • Middle: West Rocks
    • High: Norwalk

    Source: Smart MLS. This data may not be complete. We recommend contacting the local school district to confirm school assignments for this home.

    Get pre-qualified for a loan
    At Zillow Home Loans, we can pre-qualify you in as little as 5 minutes with no impact to your credit score.

    An equal housing lender. NMLS #10287.

    Sell for more on Zillow
    Get a Zillow Showcase℠ listing at no additional cost and you could sell for .
    $537,200
    2% more
    +$10,744
    With Zillow Showcase(estimated)
    $547,944