Welcome home to this beautifully updated split-level ranch nestled in a sought after west side neighborhood! Offering the perfect blend of comfort, style & functionality, this move-in-ready home features 3 spacious bedrooms, 3 bathrooms & 2-car garage. The bright & inviting main level showcases an updated kitchen with modern finishes, opening to comfortable living & dining spaces designed for everyday living & entertaining. The main bedroom suite is spacious with a walk in closet & full bath. Downstairs, enjoy additional finished living space ideal for a family room, recreation area or workout space. Step outside to your own backyard oasis featuring a sparkling in-ground pool, perfect for summer gatherings, relaxing weekends & creating lasting memories. Situated on a manicured lot close to shopping, restaurants & major commuter routes, this exceptional property offers the blissful lifestyle you've been searching for.
Sold for $710,000
$710,000
71 Albany St, Brockton, MA 02301
3beds
2,316sqft
Single Family Residence
Built in 1964
10,036 Square Feet Lot
$716,100 Zestimate®
$307/sqft
$3,580 Estimated rent
Home value
$716,100
$659,000 - $781,000
$3,580/mo
Zestimate® history
Owner options
List your home for rent
$3,580/mo
Rent Zestimate®
Find your next renter with Zillow Rental Manager. Plus, with online applications, you can quickly screen prospective tenants – for free.
$3,580/mo
Rent Zestimate®
Refinance and save
$4,739/mo
Est. payment
Refinancing to a lower rate could help reduce your monthly payments and save thousands over the life of the loan.
$4,739/mo
Est. payment
Explore your selling options
Work with a Zillow partner agent
Leverage their expertise and Zillow's premium Showcase listings to get your home seen by more buyers.
Get startedList with your own agent
Get your home in front of millions of buyers by listing it on Zillow.
Learn how to do itSell it yourself
Take full control of how buyers see your home on Zillow by listing For Sale by Owner (FSBO).
List your homeWhat's special
Manicured lotBeautifully updated split-level ranch
Zillow last checked:
Listing updated:
Listed by:
Kellyanne Swett 617-291-2884,
Allison James Estates & Homes of MA, LLC 781-208-2515,
Colleen Walo 617-943-4258
Bought with:
Red Hilton
eRealty Advisors, Inc.
Source: MLS PIN,MLS#: 73526798
Facts & features
Interior
Bedrooms & bathrooms
- Bedrooms: 3
- Bathrooms: 3
- Full bathrooms: 3
Primary bedroom
- Features: Bathroom - Full, Walk-In Closet(s), Flooring - Wall to Wall Carpet
- Level: First
Bedroom 2
- Features: Ceiling Fan(s), Closet, Flooring - Wall to Wall Carpet
- Level: First
Bedroom 3
- Features: Ceiling Fan(s), Closet, Flooring - Wall to Wall Carpet
- Level: First
Primary bathroom
- Features: Yes
Bathroom 1
- Features: Bathroom - Full, Bathroom - With Tub & Shower, Closet - Linen, Flooring - Stone/Ceramic Tile
- Level: First
Bathroom 2
- Features: Bathroom - Full, Bathroom - With Shower Stall
- Level: First
Bathroom 3
- Features: Bathroom - Full, Bathroom - With Shower Stall, Flooring - Stone/Ceramic Tile
- Level: Basement
Dining room
- Features: Flooring - Hardwood, Deck - Exterior, Open Floorplan
- Level: First
Family room
- Features: Bathroom - Full, Closet, Flooring - Wall to Wall Carpet, Exterior Access
- Level: Basement
Kitchen
- Features: Countertops - Stone/Granite/Solid, Kitchen Island, Cabinets - Upgraded, Deck - Exterior, Open Floorplan, Recessed Lighting, Lighting - Pendant
- Level: Main,First
Living room
- Features: Flooring - Hardwood, Window(s) - Bay/Bow/Box, Cable Hookup, Open Floorplan, Recessed Lighting
- Level: First
Heating
- Forced Air, Oil
Cooling
- Central Air
Appliances
- Included: Water Heater, Range, Dishwasher, Disposal, Trash Compactor, Microwave, Refrigerator
- Laundry: Bathroom - Full, Flooring - Stone/Ceramic Tile, Electric Dryer Hookup, Washer Hookup, In Basement
Features
- Flooring: Wood, Tile, Carpet
- Basement: Full,Finished,Walk-Out Access,Garage Access
- Number of fireplaces: 1
- Fireplace features: Family Room
Interior area
- Total structure area: 2,316
- Total interior livable area: 2,316 sqft
- Finished area above ground: 1,868
- Finished area below ground: 448
Property
Parking
- Total spaces: 6
- Parking features: Attached, Under, Paved Drive, Off Street, Paved
- Attached garage spaces: 2
- Uncovered spaces: 4
Features
- Patio & porch: Deck, Patio
- Exterior features: Deck, Patio, Pool - Inground, Storage, Fenced Yard
- Has private pool: Yes
- Pool features: In Ground
- Fencing: Fenced/Enclosed,Fenced
Lot
- Size: 10,036 Square Feet
Details
- Parcel number: 948522
- Zoning: R1
Construction
Type & style
- Home type: SingleFamily
- Architectural style: Raised Ranch
- Property subtype: Single Family Residence
Materials
- Frame
- Foundation: Block
- Roof: Shingle
Condition
- Year built: 1964
Utilities & green energy
- Electric: Circuit Breakers
- Sewer: Public Sewer
- Water: Public
- Utilities for property: for Electric Dryer, Washer Hookup
Community & HOA
Community
- Features: Public Transportation, Shopping, Golf, Medical Facility, Highway Access, House of Worship, Public School
- Security: Security System
HOA
- Has HOA: No
Location
- Region: Brockton
Financial & listing details
- Price per square foot: $307/sqft
- Tax assessed value: $546,400
- Annual tax amount: $6,617
- Date on market: 9/10/2026
- Listing terms: Contract
- Exclusions: Name Placard On Front Of House, Washer & Dryer
- Road surface type: Paved
Price history
| Date | Event | Price |
|---|---|---|
| 7/24/2026 | Sold | $710,000+1.6%$307/sqft |
Source: MLS PIN #73526798 Report a problem | ||
| 6/17/2026 | Pending sale | $699,000$302/sqft |
Source: MLS PIN #73526798 Report a problem | ||
| 6/3/2026 | Contingent | $699,000$302/sqft |
Source: MLS PIN #73526798 Report a problem | ||
| 5/29/2026 | Listed for sale | $699,000+355.4%$302/sqft |
Source: MLS PIN #73526798 Report a problem | ||
| 2/10/2000 | Sold | $153,500$66/sqft |
Source: Public Record Report a problem | ||
Public tax history
| Year | Property taxes | Tax assessment |
|---|---|---|
| 2025 | $6,617 +5.1% | $546,400 +4.4% |
| 2024 | $6,294 +4% | $523,600 +12.3% |
| 2023 | $6,050 +1.4% | $466,100 +9.2% |
| 2022 | $5,964 +3.7% | $426,900 +7.6% |
| 2021 | $5,751 +4.3% | $396,600 +9% |
| 2020 | $5,513 +1% | $363,900 +3.6% |
| 2019 | $5,458 +3% | $351,200 +6.4% |
| 2018 | $5,301 +7.5% | $330,100 +7.8% |
| 2017 | $4,930 +0.8% | $306,200 +8.7% |
| 2016 | $4,890 -3.7% | $281,700 +0.6% |
| 2015 | $5,080 +11.1% | $279,900 +10.9% |
| 2014 | $4,574 +8.6% | $252,300 +1.1% |
| 2013 | $4,213 -4% | $249,600 -8.2% |
| 2012 | $4,387 +6.7% | $271,800 +1.1% |
| 2011 | $4,110 +21.7% | $268,800 +9.6% |
| 2010 | $3,378 -0.6% | $245,300 -19.9% |
| 2009 | $3,399 +13.3% | $306,200 -2% |
| 2008 | $3,000 -6.1% | $312,500 -8.1% |
| 2007 | $3,194 -2.1% | $340,200 -0.5% |
| 2006 | $3,262 +10.2% | $341,900 +22.7% |
| 2005 | $2,960 -1.3% | $278,700 +6.9% |
| 2004 | $3,000 +10.5% | $260,600 +21.3% |
| 2003 | $2,716 +6.1% | $214,900 +16.7% |
| 2002 | $2,561 +1.7% | $184,100 +32.1% |
| 2000 | $2,518 | $139,400 |
Find assessor info on the county website
Neighborhood: 02301
Nearby homes
- $505,1003 bd1 ba1.4k sqft79 Albany St, Brockton, MA 02301Off Market
- $576,1004 bd2 ba2k sqft63 Albany St, Brockton, MA 02301Off Market
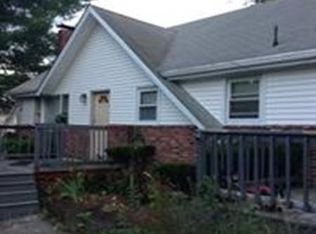
- $572,5004 bd2 ba1.6k sqft28 Rangley Ave, Brockton, MA 02301Off Market
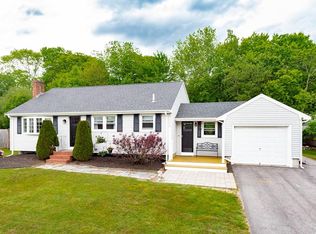
- $545,0003 bd2 ba1.2k sqft1197 Pleasant St, Brockton, MA 02301Sold

- $517,3003 bd1 ba1.1k sqft1187 Pleasant St, Brockton, MA 02301Off Market
- $625,7004 bd2 ba1.8k sqft34 Rangley Ave, Brockton, MA 02301Off Market
- $565,2003 bd1 ba1.7k sqft55 Albany St, Brockton, MA 02301Off Market
- $580,9003 bd2 ba1.7k sqft1181 Pleasant St, Brockton, MA 02301Off Market
Nearby schools
GreatSchools rating
- 4/10Hancock Elementary SchoolGrades: PK-5Distance: 0.4 mi
- 4/10West Middle SchoolGrades: 6-8Distance: 1.4 mi
- 2/10Brockton High SchoolGrades: 9-12Distance: 2.1 mi
Get a cash offer in 3 minutes
Find out how much your home could sell for in as little as 3 minutes with a no-obligation cash offer.
Estimated market value
$716,100
Get a cash offer in 3 minutes
Find out how much your home could sell for in as little as 3 minutes with a no-obligation cash offer.
Estimated market value
$716,100
- Massachusetts
- Plymouth County
- Brockton
- 02301
- 71 Albany St
