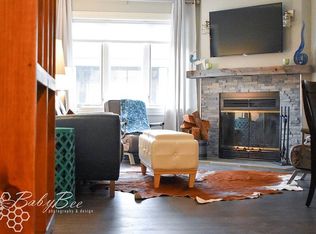
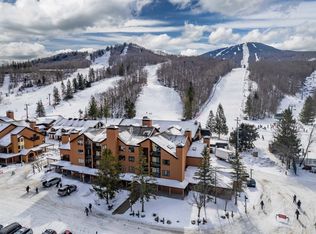
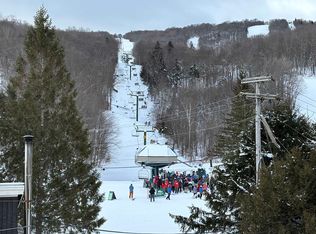
With sweeping mountain views and true ski-in/ski-out access, this one-bedroom Pico Village Square condominium offers the perfect alpine escape. Ideally located in the D Building directly across from the Pico Base Lodge, you can ski to your door, store your gear in the convenient indoor locker, and take the elevator straight to your residence. The condo has been tastefully updated with new stainless steel appliances, handsome laminate wood flooring, and a fully remodeled bathroom. The inviting living area showcases breathtaking views of Pico Mountain and features an elegant wood-burning fireplace—an ideal setting for cozy après-ski gatherings. Step outside onto your private balcony to enjoy panoramic summit views while overlooking the vibrant Pico Village common area, delivering the full slopeside village experience. Pico Village Square is located directly on the community shuttle route, providing complimentary transportation to Killington Ski Resort, the Access Road shops, restaurants, and nightlife—so you can leave the car keys behind and enjoy it all with ease. Offered fully furnished and equipped, this move-in-ready condo is perfect for year-round enjoyment. Whether you’re seeking a slopeside getaway or a smart investment opportunity, this property invites you to embrace the Killington mountain lifestyle from day one.
Active under contract
Listed by: Killington Pico Realty • Kyle Kershner
$339,000
71 Alpine Drive #D-306, Killington, VT 05751
1beds
589sqft
Condominium
Built in 1990
-- sqft lot
$-- Zestimate®
$576/sqft
$-- HOA
What's special
Elegant wood-burning fireplacePanoramic summit viewsSweeping mountain viewsConvenient indoor lockerHandsome laminate wood flooringFully remodeled bathroomPrivate balcony
- 136 days |
- 136 |
- 4 |
Zillow last checked:
Listing updated:
Listed by:
Kyle Kershner,
Killington Pico Realty 802-422-3600
Source: PrimeMLS,MLS#: 5077289
Facts & features
Interior
Bedrooms & bathrooms
- Bedrooms: 1
- Bathrooms: 1
- Full bathrooms: 1
Heating
- Baseboard
Cooling
- None
Appliances
- Included: Microwave, Electric Range, Refrigerator
Features
- Flooring: Laminate
- Has basement: No
- Number of fireplaces: 1
- Fireplace features: Wood Burning, 1 Fireplace
- Furnished: Yes
Interior area
- Total structure area: 589
- Total interior livable area: 589 sqft
- Finished area above ground: 589
- Finished area below ground: 0
Video & virtual tour
Property
Parking
- Parking features: Shared Driveway, Gravel, On Site, Unassigned, Unpaved
Features
- Levels: One
- Stories: 1
- Exterior features: Balcony
Lot
- Features: Condo Development, Ski Area, Ski Trailside
Details
- Zoning description: Ski Village
Construction
Type & style
- Home type: Condo
- Architectural style: Contemporary
- Property subtype: Condominium
Materials
- Wood Frame, Wood Siding
- Foundation: Poured Concrete
- Roof: Architectural Shingle
Condition
- New construction: No
- Year built: 1990
Utilities & green energy
- Electric: Circuit Breakers
- Utilities for property: Cable, Propane, Gas On-Site, Phone Available, Sewer Connected
Community & HOA
HOA
- Amenities included: Maintenance Structure, Master Insurance, Snow Removal, Trash Removal, Coin Laundry
- Services included: Cable TV, Heat, Plowing, Sewer, Trash, Water, Condo Association Fee, Internet, Firewood
- Additional fee info: Fee: $542.65
Location
- Region: Killington
Financial & listing details
- Price per square foot: $576/sqft
- Annual tax amount: $2,769
- Date on market: 2/22/2026
Estimated market value
Not available
Estimated sales range
Not available
Not available
Price history
| Date | Event | Price |
|---|---|---|
| 2/22/2026 | Listed for sale | $339,000$576/sqft |
Source: | ||
Public tax history
Tax history is unavailable.
Monthly payment
Est. payment$--/mo
Payment breakdown
Explore the cost of this home by adjusting the details. Changes won't be saved.All calculations are estimates and provided by Zillow, Inc. for informational purposes only. Actual amounts may vary.
HOA fees may include property taxes on listings classified as Co-Ops. Contact the listing agent and/or owner for fee details.
Mortgage interest rates are dependent on a number of factors, including credit score, down payment, and repayment length. Interest rate data provided by Zillow Group Marketplace, Inc. as of 1/1/1970 from various mortgage lenders with which we have lead or other similar arrangements; the Estimated Payment is an average of those rates.
See how much you could borrow to make a competitive offer.
Climate risks
Neighborhood: 05751
Nearby schools
GreatSchools rating
- 9/10Killington Elementary SchoolGrades: PK-6Distance: 2.8 mi
- 9/10Woodstock Senior Uhsd #4Grades: 7-12Distance: 15.3 mi
Schools provided by the listing agent
- Elementary: Killington Elementary School
- Middle: Woodstock Union Middle School
- High: Woodstock Union High School
Source: PrimeMLS. This data may not be complete. We recommend contacting the local school district to confirm school assignments for this home.
A local agent can set up tours, give advice and negotiate with sellers.
- Vermont
- Rutland County
- Killington
- 05751
- 71 Alpine Drive Unit D-306