Skip main navigation
Off market
Street View
  • $850,100

    71 Alston Ave, New Haven, CT 06515

    5beds
    3,537sqft
    SingleFamily
    Built in 1925
    0.34 Acres Lot
    $850,100 Zestimate®
    $240/sqft
    $4,761 Estimated rent

    Home value

    $850,100

    $774,000 - $935,000

    $4,761/mo

    Zestimate® history
    Loading
    Loading...

    Owner options

    List your home for rent

    $4,761/mo

    Rent Zestimate®

    Find your next renter with Zillow Rental Manager. Plus, with online applications, you can quickly screen prospective tenants – for free.

    Learn more

    $4,761/mo

    Rent Zestimate®

    Refinance and save

    $6,036/mo

    Est. payment

    Refinancing to a lower rate could help reduce your monthly payments and save thousands over the life of the loan.

    See today's rates

    $6,036/mo

    Est. payment

    Explore your selling options

    Work with a Zillow partner agent

    Leverage their expertise and Zillow's premium Showcase listings to get your home seen by more buyers.

    Get started

    List with your own agent

    Get your home in front of millions of buyers by listing it on Zillow.

    Learn how to do it

    Sell it yourself

    Take full control of how buyers see your home on Zillow by listing For Sale by Owner (FSBO).

    List your home

    What's special

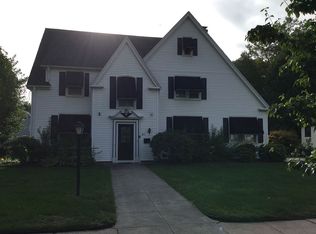
    Find all you've been searching for, and more, in this spacious Colonial, imbued w/ sophisticated character and just a block from Hopkins! Offering 3,537sqft, this 5 bedroom, 3 and 1 half bathroom beauty graces a particularly lovely section of Alston Avenue w/ terrific curb appeal, from the handsome slate roof and well maintained exterior to lush and mature plantings that surround the home. An open foyer welcomes you w/ marble tile floor, powder room, and grand staircase. On one side, the front-to-back LR w/ an impressive wood FP, straddled by floor-to-ceiling built-ins. On the other side, a formal DR w/ attractive moldings, built-in hutch, and French doors leading to a large screened porch. The updated kitchen, w/ granite counters, stainless-steel appliances, and walk-in pantry, has been expanded in the rear to include a superb breakfast room w/ vaulted ceiling and over-sized windows to flood the whole kitchen w/ brilliant, natural light. A front-to-back den, perfect as a family room or home office, sits off the living room and completes the main level. A rear hall mudroom w/ laundry holds a 2nd staircase to the bedroom level w/ 4 generous bedrooms, 3 that share a full bath, and the MBR w/ walk-in closet and fantastic MBA, complete w/ vaulted, sky lit ceiling, whirlpool and frameless glass shower. The walk-up 3rd floor includes a 5th bedroom and full bath. 2-car, detached garage and partially fenced yard w/ large blue-stone patio top it all off. This cherished house could be your new home sweet home!

    This property is off market, which means it's not currently listed for sale or rent on Zillow. This may be different from what's available on other websites or public sources.

    Facts & features

    Interior

    Bedrooms & bathrooms
    • Bedrooms: 5
    • Bathrooms: 3
    • Full bathrooms: 3
    • 1/2 bathrooms: 1
    Heating
    • Baseboard, Other, Radiant, Gas
    Cooling
    • Central
    Appliances
    • Included: Dishwasher, Dryer, Freezer, Garbage disposal, Range / Oven, Refrigerator
    Features
    • Security System, Cable - Available, Auto Garage Door Opener
    • Flooring: Hardwood
    • Basement: Partially finished
    Interior area
    • Total interior livable area: 3,537 sqft

    Property

    Parking
    • Parking features: Garage - Detached
    Features
    • Exterior features: Wood
    Lot
    • Size: 0.34 Acres
    Details
    • Parcel number: NHVNM383B1087L02300

    Construction

    Type & style
    • Home type: SingleFamily
    • Architectural style: Colonial
    Materials
    • Roof: Slate
    Condition
    • Year built: 1925

    Utilities & green energy

    • Water: Public Water Connected

    Community & neighborhood

    Location
    • Region: New Haven

    Other

    Other facts
    • Appliances Included: Dishwasher, Freezer, Range Hood, Washer, Disposal, Refrigerator, Compactor, Microwave, Gas Range, Icemaker, Gas Dryer
    • Attic YN: 1
    • Attic Description: Walk-up, Heated, Finished
    • Driveway Type: Paved, Asphalt
    • Direct Waterfront YN: 0
    • Heat Type: Radiator, Baseboard, Zoned
    • Energy Features: Thermopane Windows, Storm Doors, Storm Windows
    • Interior Features: Security System, Cable - Available, Auto Garage Door Opener
    • Exterior Siding: Clapboard
    • Fireplaces Total: 1
    • Home Warranty Offered YN: 0
    • Hot Water Description: Domestic
    • Nearby Amenities: Library, Park, Public Transportation, Private School(s), Health Club, Tennis Courts, Basketball Court, Golf Course
    • Lot Description: Level Lot, Open Lot, Fence - Partial, Fence - Wood, Professionally Landscaped
    • Basement Description: Concrete Floor, Full With Hatchway
    • Exterior Features: Porch-Screened, Lighting, Patio, Sidewalk, Covered Deck
    • Property Type: Single Family For Sale
    • Cooling System: Central Air, Wall Unit
    • Style: Colonial
    • Swimming Pool YN: 0
    • Heat Fuel Type: Natural Gas
    • Fuel Tank Location: Non Applicable
    • Sewage System: Public Sewer Connected
    • Room Count: 9
    • Water Source: Public Water Connected
    • Rooms Additional: Mud Room, Foyer
    • Construction Description: Frame
    • Foundation Type: Concrete
    • Waterfront Description: Not Applicable
    • Roof Information: Slate
    • Property Tax: 13015
    • Assessed Value: 302820
    • Laundry Room Info: Main Level
    • Tax Year: July 2018-June 2019
    • Kitchen Renovation: Renovated
    • Bathroom Renovation: Renovated

    Price history

    DateEventPrice
    9/24/2019Sold$425,000-2.3%$120/sqft
    Source: Smart MLS #170217287 Report a problem
    7/29/2019Pending sale$435,000$123/sqft
    Source: Coldwell Banker Residential Brokerage - Woodbridge Office #170217287 Report a problem
    7/17/2019Price change$435,000-8.4%$123/sqft
    Source: Coldwell Banker Residential Brokerage - Woodbridge Office #170217287 Report a problem
    5/21/2019Price change$475,000-6.9%$134/sqft
    Source: Coldwell Banker Residential Brokerage - Woodbridge Office #170217287 Report a problem
    5/2/2019Price change$510,000-7.3%$144/sqft
    Source: Coldwell Banker Residential Brokerage - Woodbridge Office #170217287 Report a problem
    4/16/2019Listed for sale$550,000$155/sqft
    Source: Coldwell Banker Res Brokerage #170184166 Report a problem

    Public tax history

    YearProperty taxesTax assessment
    2025$14,375 +2.3%$364,840
    2024$14,046 +3.5%$364,840
    2023$13,572 -6.4%$364,840
    2022$14,502 +9.1%$364,840 +20.5%
    2021$13,288 $302,820
    2020$13,288 +2.1%$302,820
    2019$13,015 $302,820
    2018$13,015 +11.1%$302,820
    2017$11,713 -8.3%$302,820 -1.5%
    2016$12,777 $307,510
    2015$12,777 $307,510
    2014$12,777 +1.8%$307,510
    2013$12,546 +4.9%$307,510
    2012$11,956 -30%$307,510 -20.9%
    2011$17,077 $388,990
    2010$17,077 +4%$388,990
    2009$16,419 +39%$388,990 +39%
    2007$11,812 +4.3%$279,846 +10.8%
    2006$11,327 +13.5%$252,560
    2004$9,984 +2.6%$252,560
    2003$9,731 +41.1%$252,560 +28%
    2000$6,896 $197,300

    Find assessor info on the county website

    Neighborhood: Westville

    Nearby schools

    GreatSchools rating
    Get pre-qualified for a loan
    At Zillow Home Loans, we can pre-qualify you in as little as 5 minutes with no impact to your credit score.

    An equal housing lender. NMLS #10287.

    Sell for more on Zillow
    Get a Zillow Showcase℠ listing at no additional cost and you could sell for .
    $850,100
    2% more
    +$17,002
    With Zillow Showcase(estimated)
    $867,102