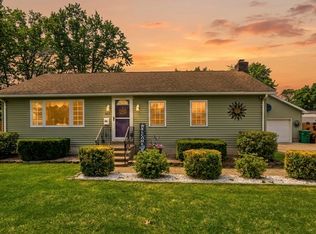
Enjoy the comfort of single-level living in convenient Fairview neighborhood on a quiet street. This newly vinyl sided home is filled with natural light throughout the day as sunlight pours in from the back bedrooms in the morning, moves through the center bedroom, and finishes by drenching the living room through new energy-efficient Harvey windows. The home features a cozy eat-in kitchen with pantry & closet. Modern touches include new recessed lighting, new vinyl plank flooring, ceiling fans in each room, and Govee smart lighting the hallway and entry—allowing you to customize the ambiance to match your mood. Discreet laundry hookups are tucked neatly behind folding doors. The third bedroom is currently used as a dual home office equipped with a new mini-split for added comfort. Outside you’ll find a low-maintenance fenced yard, a single garage, & two sheds, the new one set on a concrete pad—offering plenty of space for storage, tools, and hobbies. Convenient to Rte 33 and shopping
Sold for $279,000
$279,000
71 Ann St, Chicopee, MA 01020
3beds
988sqft
Single Family Residence
Built in 1979
5,000 Square Feet Lot
$299,800 Zestimate®
$282/sqft
$2,190 Estimated rent
Home value
$299,800
$285,000 - $315,000
$2,190/mo
Zestimate® history
Owner options
List your home for rent
$2,190/mo
Rent Zestimate®
Find your next renter with Zillow Rental Manager. Plus, with online applications, you can quickly screen prospective tenants – for free.
$2,190/mo
Rent Zestimate®
Refinance and save
$1,990/mo
Est. payment
Refinancing to a lower rate could help reduce your monthly payments and save thousands over the life of the loan.
$1,990/mo
Est. payment
Explore your selling options
Work with a Zillow partner agent
Leverage their expertise and Zillow's premium Showcase listings to get your home seen by more buyers.
Get startedList with your own agent
Get your home in front of millions of buyers by listing it on Zillow.
Learn how to do itSell it yourself
Take full control of how buyers see your home on Zillow by listing For Sale by Owner (FSBO).
List your homeWhat's special
Quiet streetNewly vinyl sided homeNew recessed lightingNew energy-efficient harvey windowsSingle garageLow-maintenance fenced yardNew vinyl plank flooring
Zillow last checked:
Listing updated:
Listed by:
Sharon Castelli 973-650-0636,
The Murphys REALTORS®, Inc. 413-584-5700
Bought with:
Lisa Grow
Keller Williams Realty - Londonderry
Source: MLS PIN,MLS#: 73494906
Facts & features
Interior
Bedrooms & bathrooms
- Bedrooms: 3
- Bathrooms: 1
- Full bathrooms: 1
Primary bedroom
- Features: Ceiling Fan(s), Flooring - Vinyl
Bedroom 2
- Features: Ceiling Fan(s), Flooring - Vinyl
Bedroom 3
- Features: Ceiling Fan(s), Flooring - Vinyl
Kitchen
- Features: Ceiling Fan(s), Flooring - Vinyl
Living room
- Features: Ceiling Fan(s), Flooring - Vinyl, Window(s) - Picture, Recessed Lighting
Heating
- Electric Baseboard, Heat Pump
Cooling
- Heat Pump
Appliances
- Included: Electric Water Heater, Water Heater, Range, Dishwasher, Disposal, Microwave
- Laundry: Electric Dryer Hookup, Washer Hookup
Features
- Internet Available - Broadband
- Flooring: Vinyl
- Windows: Insulated Windows
- Has basement: No
- Has fireplace: No
Interior area
- Total structure area: 988
- Total interior livable area: 988 sqft
- Finished area above ground: 988
Property
Parking
- Total spaces: 3
- Parking features: Attached, Paved
- Attached garage spaces: 1
- Uncovered spaces: 2
Features
- Exterior features: Storage, Fenced Yard
- Fencing: Fenced
- Frontage length: 50.00
Lot
- Size: 5,000 Square Feet
- Features: Level
Details
- Parcel number: 2513428
- Zoning: 7
Construction
Type & style
- Home type: SingleFamily
- Architectural style: Ranch
- Property subtype: Single Family Residence
- Attached to another structure: Yes
Materials
- Frame
- Foundation: Slab
- Roof: Shingle
Condition
- Year built: 1979
Utilities & green energy
- Electric: Circuit Breakers
- Sewer: Public Sewer
- Water: Public
- Utilities for property: for Electric Range, for Electric Dryer, Washer Hookup
Community & HOA
Community
- Features: Shopping, Medical Facility, Highway Access
HOA
- Has HOA: No
Location
- Region: Chicopee
Financial & listing details
- Price per square foot: $282/sqft
- Tax assessed value: $239,500
- Annual tax amount: $3,631
- Date on market: 9/11/2026
- Listing terms: Contract
- Exclusions: The Refrigerator, Washer, Dryer, And Tv In Bedroom Will Not Convey.
Price history
| Date | Event | Price |
|---|---|---|
| 6/8/2026 | Sold | $279,000$282/sqft |
Source: MLS PIN #73494906 Report a problem | ||
| 4/13/2026 | Contingent | $279,000$282/sqft |
Source: MLS PIN #73494906 Report a problem | ||
| 4/1/2026 | Listed for sale | $279,000+63.2%$282/sqft |
Source: MLS PIN #73494906 Report a problem | ||
| 9/30/2020 | Sold | $171,000-7.6%$173/sqft |
Source: Public Record Report a problem | ||
| 8/10/2020 | Pending sale | $185,000$187/sqft |
Source: Lock and Key Realty Inc. #72701277 Report a problem | ||
| 7/30/2020 | Price change | $185,000-0.5%$187/sqft |
Source: Lock and Key Realty Inc. #72701277 Report a problem | ||
| 7/18/2020 | Listed for sale | $185,999+20%$188/sqft |
Source: Owner Report a problem | ||
| 6/13/2015 | Listing removed | $155,000$157/sqft |
Source: Owner Report a problem | ||
| 3/15/2015 | Listed for sale | $155,000$157/sqft |
Source: Owner Report a problem | ||
| 1/6/2010 | Listing removed | $155,000$157/sqft |
Source: Owner Report a problem | ||
| 8/29/2009 | Price change | $155,000-6.6%$157/sqft |
Source: Owner Report a problem | ||
| 8/3/2009 | Price change | $165,900+5%$168/sqft |
Source: Owner Report a problem | ||
| 7/8/2009 | Price change | $158,000-2.5%$160/sqft |
Source: Owner Report a problem | ||
| 4/11/2009 | Listed for sale | $162,000+40.9%$164/sqft |
Source: Owner Report a problem | ||
| 8/31/2005 | Sold | $115,000+36.9%$116/sqft |
Source: Public Record Report a problem | ||
| 8/16/2000 | Sold | $84,000$85/sqft |
Source: Public Record Report a problem | ||
Public tax history
| Year | Property taxes | Tax assessment |
|---|---|---|
| 2025 | $3,631 +5.5% | $239,500 +2.7% |
| 2024 | $3,442 +8% | $233,200 +10.9% |
| 2023 | $3,186 +4.4% | $210,300 +17.1% |
| 2022 | $3,051 +5.6% | $179,600 +9.4% |
| 2021 | $2,890 +0% | $164,100 +3.5% |
| 2020 | $2,890 +6.4% | $158,500 +4.8% |
| 2019 | $2,717 +2.8% | $151,300 +4.9% |
| 2018 | $2,642 +2% | $144,300 -3.6% |
| 2017 | $2,591 +8.5% | $149,700 +6% |
| 2016 | $2,388 -5.8% | $141,200 -2.4% |
| 2015 | $2,536 +100% | $144,600 |
| 2014 | $1,268 -43.4% | $144,600 +1.5% |
| 2013 | $2,241 -3% | $142,400 -8% |
| 2012 | $2,310 +1.9% | $154,700 |
| 2011 | $2,268 +12.9% | $154,700 +5% |
| 2010 | $2,009 -4.1% | $147,400 -7.1% |
| 2009 | $2,095 +8.4% | $158,700 +1.5% |
| 2008 | $1,933 +0.5% | $156,400 +3.8% |
| 2007 | $1,923 +4.3% | $150,700 +7% |
| 2006 | $1,843 +2.2% | $140,800 +6.5% |
| 2005 | $1,803 -3% | $132,200 +24% |
| 2004 | $1,858 +2.9% | $106,600 |
| 2003 | $1,806 +10.1% | $106,600 +8.2% |
| 2000 | $1,640 | $98,500 |
Find assessor info on the county website
Neighborhood: 01020
Nearby homes
- $---- bd-- ba-- sqft393 New Ludlow Rd, Chicopee, MA 01020Off Market
- $333,2003 bd1 ba1.2k sqft75 Ann St, Chicopee, MA 01020Off Market
- $370,1003 bd2 ba1.1k sqft56 Lombard St, Chicopee, MA 01020Off Market
- $400,0003 bd2 ba1k sqft405 New Ludlow Rd, Chicopee, MA 01020Sold
- $330,0003 bd2 ba1.1k sqft74 Ann St, Chicopee, MA 01020Off Market
- $378,9004 bd2 ba1.5k sqft44 Lombard St, Chicopee, MA 01020Off Market
- $288,7002 bd1 ba918 sqft377 New Ludlow Rd, Chicopee, MA 01020Off Market
- $320,0003 bd1 ba1k sqft80 Ann St, Chicopee, MA 01020Sold
Nearby schools
GreatSchools rating
- 6/10BowieGrades: PK-5Distance: 1 mi
- 4/10Fairview Middle SchoolGrades: 6-8Distance: 4.8 mi
- 3/10Chicopee Comprehensive High SchoolGrades: 9-12Distance: 2.8 mi
Schools provided by the listing agent
- Elementary: Bowie
- Middle: Fairview
- High: Chicopee Comprehensive
Source: MLS PIN. This data may not be complete. We recommend contacting the local school district to confirm school assignments for this home.
Sell for more on Zillow
Get a Zillow Showcase℠ listing at no additional cost and you could sell for .
$299,800
2% more
+$5,996
With Zillow Showcase(estimated)
$305,796
Sell for more on Zillow
Get a Zillow Showcase℠ listing at no additional cost and you could sell for .
$299,800
2% more
+$5,996
With Zillow Showcase(estimated)
$305,796
