Skip main navigation
Sold for $620,000
Street View
  • $620,000

    71 Antietam Hill Rd, Daleville, VA 24083

    7beds
    4,021sqft
    Single Family Residence
    Built in 2007
    2.25 Acres Lot
    $620,600 Zestimate®
    $154/sqft
    $3,294 Estimated rent

    Home value

    $620,600

    $577,000 - $670,000

    $3,294/mo

    Zestimate® history
    Loading
    Loading...

    Owner options

    List your home for rent

    $3,294/mo

    Rent Zestimate®

    Find your next renter with Zillow Rental Manager. Plus, with online applications, you can quickly screen prospective tenants – for free.

    Learn more

    $3,294/mo

    Rent Zestimate®

    Refinance and save

    $3,607/mo

    Est. payment

    Refinancing to a lower rate could help reduce your monthly payments and save thousands over the life of the loan.

    See today's rates

    $3,607/mo

    Est. payment

    Explore your selling options

    Work with a Zillow partner agent

    Leverage their expertise and Zillow's premium Showcase listings to get your home seen by more buyers.

    Get started

    List with your own agent

    Get your home in front of millions of buyers by listing it on Zillow.

    Learn how to do it

    Sell it yourself

    Take full control of how buyers see your home on Zillow by listing For Sale by Owner (FSBO).

    List your home

    What's special

    Grand gas fireplaceOpen-concept main levelRich hardwoodsWood-plank ceilingsExpansive trex deckingSerene primary suite
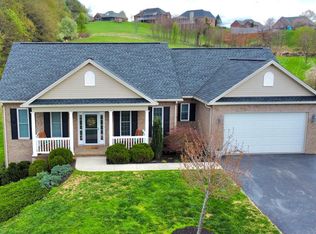
    Boasting 7 bedrooms & 3 full baths on 2.25 green HOA-free acres in desirable Ashley Plantation. This sprawling estate offers architectural elegance, featuring wood-plank ceilings, rich hardwoods, and a grand gas fireplace. The open-concept main level is designed for effortless living, boasting a chef's kitchen with new stainless appliances and a serene primary suite. The true value lies in the incredible scale of this home. The finished lower level is a masterclass in versatile design, serving as a complete separate apartment or guest wing. With three bedrooms, a kitchenette, and a custom media/theatre room, it offers total independence. From the expansive Trex decking to the modern upgrades, this is a sophisticated sanctuary. Motivated seller--unmatched space and luxury for the price!

    Zillow last checked:

    Listing updated:

    Listed by:

    MICHAEL BRANDON BELCHER 540-314-5855,

    KELLER WILLIAMS REALTY ROANOKE

    Bought with:

    DAVID LINDEN, 0225046234

    REALSTAR, REALTORS(r) LLC

    Source: RVAR,MLS#: 925291MLS Logo

    Facts & features

    Interior

    Bedrooms & bathrooms
    • Bedrooms: 7
    • Bathrooms: 3
    • Full bathrooms: 3
    Primary bedroom
    • Level: E
    Bedroom 2
    • Level: E
    Bedroom 3
    • Level: E
    Bedroom 4
    • Level: E
    Bedroom 5
    • Level: L
    Bedroom 6
    • Level: L
    Other
    • Level: L
    Other
    • Level: E
    Dining room
    • Level: E
    Family room
    • Level: L
    Foyer
    • Level: E
    Kitchen
    • Level: E
    Living room
    • Level: E
    Recreation room
    • Level: L
    Heating
    • Forced Air Gas, Heat Pump Electric
    Cooling
    • Central Air
    Appliances
    • Included: Dishwasher, Microwave, Gas Range
    Features
    • Breakfast Area, Theater Room, Wet Bar
    • Flooring: Ceramic Tile, Wood
    • Has basement: Yes
    • Number of fireplaces: 2
    • Fireplace features: Basement, Gas Log, Great Room, Masonry
    Interior area
    • Total structure area: 4,490
    • Total interior livable area: 4,021 sqft
    • Finished area above ground: 2,139
    • Finished area below ground: 1,882

    Property

    Parking
    • Total spaces: 4
    • Parking features: Attached, Paved, Off Street
    • Has attached garage: Yes
    • Covered spaces: 2
    • Uncovered spaces: 2
    Features
    • Patio & porch: Deck, Patio, Front Porch
    • Has spa: Yes
    • Spa features: Bath
    Lot
    • Size: 2.25 Acres
    • Features: Cleared
    Details
    • Parcel number: 8843J

    Construction

    Type & style
    • Home type: SingleFamily
    • Architectural style: Ranch
    • Property subtype: Single Family Residence
    Materials
    • Brick, Vinyl
    Condition
    • Completed
    • Year built: 2007

    Utilities & green energy

    • Electric: 2 Phase
    • Sewer: Public Sewer
    • Water: Community System
    • Utilities for property: Underground Utilities

    Community & neighborhood

    Location
    • Region: Daleville
    • Subdivision: The Hills Of Ashley

    Other

    Other facts
    • Road surface type: Paved

    Price history

    DateEventPrice
    6/16/2026Sold$620,000-0.8%$154/sqft
    Source: RVAR #925291 Report a problem
    5/11/2026Pending sale$625,000$155/sqft
    Source: RVAR #925291 Report a problem
    4/20/2026Price change$625,000-3.8%$155/sqft
    Source: RVAR #925291 Report a problem
    3/27/2026Price change$650,000-4.9%$162/sqft
    Source: RVAR #925291 Report a problem
    3/20/2026Price change$683,700-1.8%$170/sqft
    Source: RVAR #925291 Report a problem
    3/9/2026Listed for sale$695,900+19%$173/sqft
    Source: RVAR #925291 Report a problem
    5/1/2023Sold$585,000-2.3%$145/sqft
    Source: RVAR #895507 Report a problem
    3/11/2023Pending sale$598,500$149/sqft
    Source: RVAR #895507 Report a problem
    3/3/2023Price change$598,500-2.7%$149/sqft
    Source: RVAR #895507 Report a problem
    2/2/2023Price change$614,950-5.4%$153/sqft
    Source: RVAR #895507 Report a problem
    1/27/2023Price change$649,950-3.7%$162/sqft
    Source: RVAR #895507 Report a problem
    1/24/2023Listed for sale$674,950+117.7%$168/sqft
    Source: RVAR #895507 Report a problem
    10/26/2018Sold$310,000$77/sqft
    Source: Public Record Report a problem
    9/29/2018Listed for sale--
    Source: Auction.com Report a problem

    Public tax history

    YearProperty taxesTax assessment
    2025$4,132 $590,300
    2024$4,132 +20.7%$590,300 +36.3%
    2023$3,422 $433,200
    2022$3,422 -99.2%$433,200
    2021$433,200 +12558.2%$433,200
    2020$3,422 +10.3%$433,200 +10.3%
    2018$3,104 $392,900
    2017$3,104 $392,900
    2016$3,104 $392,900 -4.9%
    2015$3,104 +4.3%$413,200
    2014$2,975 $413,200

    Find assessor info on the county website

    Neighborhood: 24083

    Nearby schools

    GreatSchools rating
    Schools provided by the listing agent
    • Elementary: Troutville
    • Middle: Read Mountain
    • High: Lord Botetourt

    Source: RVAR. This data may not be complete. We recommend contacting the local school district to confirm school assignments for this home.

    Get pre-qualified for a loan
    At Zillow Home Loans, we can pre-qualify you in as little as 5 minutes with no impact to your credit score.

    An equal housing lender. NMLS #10287.

    Sell for more on Zillow
    Get a Zillow Showcase℠ listing at no additional cost and you could sell for .
    $620,600
    2% more
    +$12,412
    With Zillow Showcase(estimated)
    $633,012