Skip main navigation
Sold for $588,000
  • $588,000

    71 Ardmore Ave, Providence, RI 02908

    3beds
    1,683sqft
    Single Family Residence
    Built in 1929
    4,791.6 Square Feet Lot
    $618,800 Zestimate®
    $349/sqft
    $2,676 Estimated rent

    Home value

    $618,800

    $551,000 - $699,000

    $2,676/mo

    Zestimate® history
    Loading
    Loading...

    Owner options

    List your home for rent

    $2,676/mo

    Rent Zestimate®

    Find your next renter with Zillow Rental Manager. Plus, with online applications, you can quickly screen prospective tenants – for free.

    Learn more

    $2,676/mo

    Rent Zestimate®

    Refinance and save

    $3,030/mo

    Est. payment

    Refinancing to a lower rate could help reduce your monthly payments and save thousands over the life of the loan.

    See today's rates

    $3,030/mo

    Est. payment

    Explore your selling options

    Work with a Zillow partner agent

    Leverage their expertise and Zillow's premium Showcase listings to get your home seen by more buyers.

    Get started

    List with your own agent

    Get your home in front of millions of buyers by listing it on Zillow.

    Learn how to do it

    Sell it yourself

    Take full control of how buyers see your home on Zillow by listing For Sale by Owner (FSBO).

    List your home

    What's special

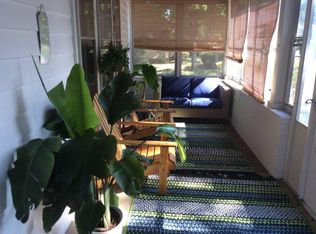
    Stately fireplace with built-insCozy screened porchRefinished hardwood floorsBrand new custom kitchenFlagstone patioBright and airy sunroomCoffee bar
    Welcome to this beautifully updated Dutch Colonial nestled in a desirable neighborhood, known for its charm and community feel. One of Elmhurst's nicest streets - Ardmore Avenue. This 3-bedroom, 1.5-bath home offers a perfect blend of classic character and modern updates. Step into an oversized living room anchored by a stately fireplace with built-ins, flowing seamlessly into a bright and airy sunroom with walls of windows. Brand new custom kitchen with coffee bar, floating shelves, new appliances and a tiled backsplash opens to a dining room with a large picture window. A cozy screened porch at the back of the home—ideal for family living, entertaining or even a playroom—overlooking a flagstone patio and backyard with mature trees. Enjoy refinished hardwood floors throughout, brand-new bathrooms with tiled floors, and newly plastered ceilings/walls that lend a fresh, move-in-ready feel. This home has been thoughtfully updated, keeping the charm and details, while adding modern conveniences. Significant improvements include, new 200-amp electrical, new gas furnace, new water heater, new roof, new windows, new exterior doors. Interior and exterior recently painted. The basement offers potential for future expansion, and a one-car garage adds convenience for everyday life. Prime location; close to schools, parks, shopping, dining,and transportation. Don’t miss this classic, inviting home that offers both space and style in a picture-perfect sidewalk neighborhood.

    Zillow last checked:

    Listing updated:

    Listed by:

    Garrett Lehan 508-769-3677,

    Cameron Prestige, LLC

    Bought with:

    Garrett Lehan, RES.0048745

    Cameron Prestige, LLC

    Nicole Parente, RES.0045216

    Edge Realty RI

    Source: StateWide MLS RI,MLS#: 1382778MLS Logo

    Facts & features

    Interior

    Bedrooms & bathrooms
    • Bedrooms: 3
    • Bathrooms: 2
    • Full bathrooms: 1
    • 1/2 bathrooms: 1
    Bathroom
    • Features: Ceiling Height 7 to 9 ft
    • Level: First
    • Area: 18 Square Feet
    • Dimensions: 3
    Bathroom
    • Features: Ceiling Height 7 to 9 ft
    • Level: Second
    • Area: 60 Square Feet
    • Dimensions: 6
    Other
    • Features: Ceiling Height 7 to 9 ft
    • Level: Second
    • Area: 156 Square Feet
    • Dimensions: 13
    Other
    • Features: Ceiling Height 7 to 9 ft
    • Level: Second
    • Area: 144 Square Feet
    • Dimensions: 12
    Other
    • Features: Ceiling Height 7 to 9 ft
    • Level: Second
    • Area: 150 Square Feet
    • Dimensions: 15
    Dining room
    • Features: Ceiling Height 7 to 9 ft
    • Level: First
    • Area: 120 Square Feet
    • Dimensions: 10
    Other
    • Features: Ceiling Height 7 to 9 ft
    • Level: First
    • Area: 12 Square Feet
    • Dimensions: 2
    Kitchen
    • Features: Ceiling Height 7 to 9 ft
    • Level: First
    • Area: 180 Square Feet
    • Dimensions: 15
    Living room
    • Features: Ceiling Height 7 to 9 ft
    • Level: First
    • Area: 308 Square Feet
    • Dimensions: 22
    Porch
    • Features: Ceiling Height 7 to 9 ft
    • Level: First
    • Area: 98 Square Feet
    • Dimensions: 14
    Sun room
    • Features: Ceiling Height 7 to 9 ft
    • Level: First
    • Area: 128 Square Feet
    • Dimensions: 8
    Heating
    • Natural Gas, Baseboard
    Cooling
    • None
    Appliances
    • Included: Gas Water Heater, Dishwasher, Disposal, Microwave, Oven/Range, Refrigerator
    Features
    • Wall (Dry Wall), Wall (Plaster), Dry Bar, Stairs, Plumbing (Copper), Plumbing (PEX), Plumbing (PVC), Insulation (Ceiling), Insulation (Walls)
    • Flooring: Ceramic Tile, Hardwood
    • Basement: Full,Interior Entry,Unfinished,Laundry,Storage Space
    • Number of fireplaces: 1
    • Fireplace features: Brick
    Interior area
    • Total structure area: 1,683
    • Total interior livable area: 1,683 sqft
    • Finished area above ground: 1,683
    • Finished area below ground: 0

    Property

    Parking
    • Total spaces: 4
    • Parking features: Detached, Driveway
    • Garage spaces: 1
    • Has uncovered spaces: Yes
    Features
    • Patio & porch: Patio, Screened
    Lot
    • Size: 4,791 sqft
    • Features: Sidewalks
    Details
    • Foundation area: 702
    • Parcel number: PROVM122L328
    • Zoning: RES
    • Special conditions: Conventional/Market Value

    Construction

    Type & style
    • Home type: SingleFamily
    • Architectural style: Colonial
    • Property subtype: Single Family Residence
    Materials
    • Dry Wall, Plaster, Brick, Shingles, Wood
    • Foundation: Block, Stone
    Condition
    • New construction: No
    • Year built: 1929

    Utilities & green energy

    • Electric: 200+ Amp Service
    • Sewer: Public Sewer
    • Water: Public
    Green energy
    • Energy efficient items: Appliances

    Community & neighborhood

    Community
    • Community features: Near Public Transport, Commuter Bus, Golf, Highway Access, Hospital, Interstate, Private School, Public School, Recreational Facilities, Restaurants
    Location
    • Region: Providence
    • Subdivision: Elmhurst

    Price history

    DateEventPrice
    6/11/2025Sold$588,000+5.2%$349/sqft
    Source: StateWide MLS RI #1382778 Report a problem
    5/15/2025Pending sale$559,000$332/sqft
    Source: StateWide MLS RI #1382778 Report a problem
    5/7/2025Listed for sale$559,000+179.5%$332/sqft
    Source: StateWide MLS RI #1382778 Report a problem
    10/8/2024Sold$200,000+9320.6%$119/sqft
    Source: Public Record Report a problem
    7/5/2024Sold$2,123-98.5%$1/sqft
    Source: Public Record Report a problem
    12/18/2022Listing removed--
    Source: StateWide MLS RI #1239061 Report a problem
    9/23/2021Pending sale$139,900+28.3%$83/sqft
    Source: StateWide MLS RI #1239061 Report a problem
    4/2/2020Listing removed--
    Source: Auction.com Report a problem
    3/26/2020Listed for sale--
    Source: Auction.com Report a problem
    1/17/1992Sold$109,000$65/sqft
    Source: Public Record Report a problem

    Public tax history

    YearProperty taxesTax assessment
    2025$3,407 -38.2%$405,600 +35.1%
    2024$5,511 +3.1%$300,300
    2023$5,345 $300,300
    2022$5,345 +5.2%$300,300 +45.2%
    2021$5,079 0%$206,800
    2020$5,079 +113%$206,800
    2019$2,384 +16.8%$206,800 +43.7%
    2018$2,041 -55.6%$143,900
    2017$4,599 $143,900
    2016$4,599 -5.2%$143,900 -1.8%
    2015$4,849 -1.9%$146,500
    2013$4,944 -19.4%$146,500 -23.9%
    2012$6,136 $192,400
    2011$6,136 +5%$192,400
    2010$5,845 -12.8%$192,400 -30.5%
    2009$6,706 +6%$277,000
    2007$6,327 +0.9%$277,000 +33.6%
    2006$6,270 $207,400
    2005$6,270 $207,400

    Find assessor info on the county website

    Neighborhood: Elmhurst

    Nearby schools

    GreatSchools rating
    Get a cash offer in 3 minutes
    Find out how much your home could sell for in as little as 3 minutes with a no-obligation cash offer.
    Estimated market value
    $618,800
    Get a cash offer in 3 minutes
    Find out how much your home could sell for in as little as 3 minutes with a no-obligation cash offer.
    Estimated market value
    $618,800