Stunning two-story home featuring 5 spacious bedrooms and 4 full bathrooms, perfectly designed for comfort and functionality. This property includes a highly desirable 3-car garage and a private in-law suite—ideal for multi-generational living or guests. Enjoy outdoor living with a fully fenced backyard offering privacy, a storage shed, and dedicated gardening space. A rare combination of space, versatility, and charm!
Pending
Price cut: $10K (6/23)
$415,000
71 Arrowhead Dr, Lexington, MO 64067
5beds
3,400sqft
Single Family Residence
Built in 2003
0.34 Acres Lot
$-- Zestimate®
$122/sqft
$-- HOA
What's special
Two-story homePrivate in-law suiteDedicated gardening spaceStorage shed
- 96 days |
- 586 |
- 31 |
Zillow last checked:
Listing updated:
Listed by:
Missy Spero 816-500-7400,
ReeceNichols - Lees Summit
Source: Heartland MLS as distributed by MLS GRID,MLS#: 2608310
Facts & features
Interior
Bedrooms & bathrooms
- Bedrooms: 5
- Bathrooms: 4
- Full bathrooms: 4
Primary bedroom
- Features: Ceiling Fan(s)
- Level: Second
- Dimensions: 18 x 13
Bedroom 1
- Features: Carpet, Ceiling Fan(s), Walk-In Closet(s)
- Level: Lower
- Dimensions: 8 x 5
Bedroom 3
- Level: Second
- Dimensions: 11 x 10
Bedroom 4
- Features: Carpet, Ceiling Fan(s), Walk-In Closet(s)
- Level: Second
- Dimensions: 11 x 10
Bedroom 5
- Features: Carpet
- Level: First
- Dimensions: 12 x 11
Primary bathroom
- Features: Double Vanity, Shower Only, Walk-In Closet(s)
- Level: Second
- Dimensions: 10 x 9
Bathroom 1
- Features: Shower Over Tub, Wood Floor
- Level: First
- Dimensions: 7 x 5
Bathroom 2
- Features: Ceramic Tiles, Shower Over Tub
- Level: Second
- Dimensions: 10 x 5
Dining room
- Features: Wood Floor
- Level: First
- Dimensions: 10 x 11
Kitchen
- Features: Built-in Features, Pantry, Wood Floor
- Level: First
- Dimensions: 20 x 8
Living room
- Features: Carpet, Ceiling Fan(s), Fireplace
- Level: First
- Dimensions: 18 x 12
Office
- Features: Built-in Features, Wood Floor
- Level: First
- Dimensions: 11 x 10
Recreation room
- Features: Built-in Features, Carpet
- Level: Lower
- Dimensions: 30 x 15
Heating
- Natural Gas
Cooling
- Electric, Zoned
Appliances
- Included: Cooktop, Dishwasher, Disposal, Microwave, Gas Range, Water Softener
- Laundry: Bedroom Level, Laundry Closet
Features
- Ceiling Fan(s), Custom Cabinets, Pantry, Stained Cabinets, Walk-In Closet(s)
- Flooring: Carpet, Ceramic Tile, Wood
- Windows: Storm Window(s)
- Basement: Finished,Full,Interior Entry,Walk-Out Access
- Number of fireplaces: 1
- Fireplace features: Living Room
Interior area
- Total structure area: 3,400
- Total interior livable area: 3,400 sqft
- Finished area above ground: 2,200
- Finished area below ground: 1,200
Property
Parking
- Total spaces: 3
- Parking features: Attached, Garage Door Opener, Garage Faces Front
- Attached garage spaces: 3
Features
- Patio & porch: Deck, Patio
- Spa features: Bath
- Fencing: Wood
Lot
- Size: 0.34 Acres
- Features: Cul-De-Sac
Details
- Additional structures: Shed(s)
- Parcel number: 037.0263002010.000
Construction
Type & style
- Home type: SingleFamily
- Architectural style: Traditional
- Property subtype: Single Family Residence
Materials
- Brick/Mortar, Wood Siding
- Roof: Composition
Condition
- Year built: 2003
Utilities & green energy
- Sewer: Public Sewer
- Water: Public
Community & HOA
Community
- Subdivision: Indian Hills
HOA
- Has HOA: No
Location
- Region: Lexington
Financial & listing details
- Price per square foot: $122/sqft
- Tax assessed value: $281,268
- Annual tax amount: $3,755
- Date on market: 4/17/2026
- Listing terms: Cash,Conventional,FHA,VA Loan
- Ownership: Private
- Road surface type: Paved
Estimated market value
Not available
Estimated sales range
Not available
Not available
Price history
| Date | Event | Price |
|---|---|---|
| 7/16/2026 | Pending sale | $415,000$122/sqft |
Source:  Heartland MLS as distributed by MLS GRID #2608310 Report a problem Heartland MLS as distributed by MLS GRID #2608310 Report a problem | ||
| 6/23/2026 | Price change | $415,000-2.4%$122/sqft |
Source: Heartland MLS as distributed by MLS GRID #2608310 Report a problem | ||
| 5/11/2026 | Price change | $425,000-3.4%$125/sqft |
Source: Heartland MLS as distributed by MLS GRID #2608310 Report a problem | ||
| 4/17/2026 | Listed for sale | $440,000+10.3%$129/sqft |
Source: Heartland MLS as distributed by MLS GRID #2608310 Report a problem | ||
| 10/24/2022 | Listing removed | -- |
Source:  ReeceNichols Real Estate Report a problem ReeceNichols Real Estate Report a problem | ||
| 9/24/2022 | Price change | $399,000-9.3%$117/sqft |
Source: Heartland MLS as distributed by MLS GRID #2396351 Report a problem | ||
| 9/13/2022 | Price change | $440,000-2.2%$129/sqft |
Source: Heartland MLS as distributed by MLS GRID #2396351 Report a problem | ||
| 7/30/2022 | Listed for sale | $450,000+50.5%$132/sqft |
Source: Heartland MLS as distributed by MLS GRID #2396351 Report a problem | ||
| 10/25/2018 | Listing removed | $299,000$88/sqft |
Source: Platinum Realty LLC #2120028 Report a problem | ||
| 7/24/2018 | Price change | $299,000-3.5%$88/sqft |
Source: Platinum Realty LLC #2120028 Report a problem | ||
| 6/18/2018 | Price change | $309,900-3.1%$91/sqft |
Source: RE/MAX Heritage #2040381 Report a problem | ||
| 6/1/2018 | Listed for sale | $319,900$94/sqft |
Source: RE/MAX Heritage #2040381 Report a problem | ||
Public tax history
| Year | Property taxes | Tax assessment |
|---|---|---|
| 2025 | $3,755 +3.1% | $53,441 +5% |
| 2024 | $3,643 +0.4% | $50,896 |
| 2023 | $3,628 | $50,896 |
| 2022 | -- | $50,896 |
| 2021 | -- | $50,896 +0.5% |
| 2020 | -- | $50,658 |
| 2019 | -- | $50,658 |
| 2018 | -- | $50,658 |
| 2017 | -- | $50,658 -77.4% |
| 2016 | -- | $224,520 -0.1% |
| 2012 | -- | $224,750 |
Find assessor info on the county website
Monthly payment
Est. payment
Payment breakdown
Explore the cost of this home by adjusting the details. Changes won't be saved.Climate risks
Neighborhood: 64067
Nearby schools
GreatSchools rating
- 5/10Leslie Bell Elementary SchoolGrades: PK-4Distance: 0.8 mi
- 2/10Lexington Middle SchoolGrades: 5-8Distance: 1.1 mi
- 2/10Lexington High SchoolGrades: 9-12Distance: 1.2 mi
- $356,4003 bd4 ba2.9k sqft72 Arrowhead Dr, Lexington, MO 64067Off Market
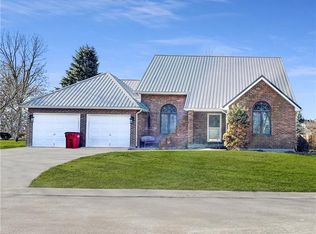
- $357,9003 bd3 ba2.8k sqft70 Arrowhead Dr, Lexington, MO 64067Off Market
- $313,0004 bd3 ba1.9k sqft75 Tomahawk Ln, Lexington, MO 64067Off Market
- $294,3003 bd2 ba1.5k sqft74 Tomahawk Ln, Lexington, MO 64067Off Market
- $449,4004 bd6 ba3k sqft76 Tomahawk Ln, Lexington, MO 64067Off Market
- $434,8003 bd3 ba3.2k sqft36 Arrowhead Rd, Lexington, MO 64067Off Market
- $406,0002 bd2 ba1.6k sqft36 Arrowhead Dr, Lexington, MO 64067Off Market
- $444,0004 bd4 ba3.4k sqft69 Arrowhead Dr, Lexington, MO 64067Off Market
A local agent can set up tours, give advice and negotiate with sellers.
A local lender can help you make sure your offer is ready when you are.
Similar homes
- $355,0003 bd3 ba2.5k sqft7 Country Club Ter, Lexington, MO 64067For Sale
 MLS ID #2623961, Audrey Quint, ReeceNichols - Lees Summit. Heartland MLS as distributed by MLS GRID
 - $529,9005 bd3 ba3.5k sqft1618 State St, Lexington, MO 64067For Sale
 MLS ID #2614894, Anna Castelli, Realty Professionals Heartland. Heartland MLS as distributed by MLS GRID
 - $330,0003 bd3 ba2.7k sqft2917 Franklin St, Lexington, MO 64067For Sale
 MLS ID #2630961, Amber Jett, ReeceNichols-KCN. Heartland MLS as distributed by MLS GRID
 - $295,0003 bd3 ba2.5k sqft1527 South St, Lexington, MO 64067For Sale
 MLS ID #2616253, Eddie Davis, Orenda Real Estate Services. Heartland MLS as distributed by MLS GRID
 - $268,5334 bd3 ba2.3k sqft1815 N Franklin St, Lexington, MO 64067For SaleMLS ID #2596898, Serena Bales, KW KANSAS CITY METRO. Heartland MLS as distributed by MLS GRID
- $344,0003 bd3 ba3.3k sqft1405 High Dr, Lexington, MO 64067For SaleMLS ID #2608630, Jennifer Jellum, RE/MAX Central. Heartland MLS as distributed by MLS GRID
- $215,0004 bd2 ba2.1k sqft124 N 23rd St, Lexington, MO 64067For SaleMLS ID #2604792, Samantha Adkins, Riverview Realty. Heartland MLS as distributed by MLS GRID
- $399,9004 bd3 ba3.6k sqft39232 Fitch Rd, Richmond, MO 64085For SaleMLS ID #2626991, Jake Osborn, Osborn Real Estate. Heartland MLS as distributed by MLS GRID
- $240,0003 bd3 ba2k sqft1416 Franklin Ave, Lexington, MO 64067For SaleMLS ID #2626237, Lance Tomlin, ReeceNichols - Lees Summit. Heartland MLS as distributed by MLS GRID
- $415,0004 bd2 ba2.3k sqft210 S Sallie St, Mayview, MO 64071For SaleMLS ID #2628816, Steve Lowe, ReeceNichols - Lees Summit. Heartland MLS as distributed by MLS GRID
- $250,0003 bd2 ba1.8k sqft1805 South St, Lexington, MO 64067For SaleMLS ID #2603071, Stephanie McCullough, Weichert, Realtors Welch & Co.. Heartland MLS as distributed by MLS GRID
- $449,0004 bd3 ba2.8k sqft8046 Southpoint Dr, Camden, MO 64017For SaleMLS ID #2596947, Christopher Kelly, EXP Realty LLC. Heartland MLS as distributed by MLS GRID
- $425,0004 bd3 ba2.9k sqft991 Moore Pl, Odessa, MO 64076For SaleMLS ID #2616301, Chet Meierarend, RE/MAX Premier Properties. Heartland MLS as distributed by MLS GRID
- $379,0004 bd3 ba3.3k sqft121 W Royle St, Richmond, MO 64085For SaleMLS ID #2617442, Chastidy Loftin, Community Realty. Heartland MLS as distributed by MLS GRID
- $449,0006 bd4 ba2.1k sqft417 S 5th St, Odessa, MO 64076For SaleMLS ID #2612565, Timmie James, Local Living Real Estate. Heartland MLS as distributed by MLS GRID
- $395,0003 bd3 ba1.7k sqft40822 E 116th St, Richmond, MO 64085For SaleMLS ID #2618712, Penny Millsap, Community Realty. Heartland MLS as distributed by MLS GRID
- $500,0005 bd2 ba2.3k sqft33305 E Reber Rd, Sibley, MO 64088For SaleMLS ID #2621435, Tanya Baumgart, Chartwell Realty LLC. Heartland MLS as distributed by MLS GRID
- $464,9993 bd3 ba2.4k sqft17217 Highway Ff Hwy, Higginsville, MO 64037For SaleMLS ID #2558272, Cheryl Jungeblut, Home Realty. Heartland MLS as distributed by MLS GRID
- $334,9003 bd3 ba2.6k sqft303 W Dauxville Dr, Richmond, MO 64085For SaleMLS ID #2623401, Rob Swafford, Platinum Realty LLC. Heartland MLS as distributed by MLS GRID
- $475,0003 bd2 ba2.8k sqft12356 Elkhorn Rd, Rayville, MO 64084For SaleMLS ID #2621303, Chastidy Loftin, Community Realty. Heartland MLS as distributed by MLS GRID
