Skip main navigation
Sold for $160,000
  • $160,000

    71 Arthur Street #1, Torrington, CT 06790

    2beds
    1,326sqft
    Condominium, Townhouse
    Built in 1983
    -- sqft lot
    $162,500 Zestimate®
    $121/sqft
    $1,729 Estimated rent

    Home value

    $162,500

    $140,000 - $189,000

    $1,729/mo

    Zestimate® history
    Loading
    Loading...

    Owner options

    List your home for rent

    $1,729/mo

    Rent Zestimate®

    Find your next renter with Zillow Rental Manager. Plus, with online applications, you can quickly screen prospective tenants – for free.

    Learn more

    $1,729/mo

    Rent Zestimate®

    Refinance and save

    $1,428/mo

    Est. payment

    Refinancing to a lower rate could help reduce your monthly payments and save thousands over the life of the loan.

    See today's rates

    $1,428/mo

    Est. payment

    Explore your selling options

    Work with a Zillow partner agent

    Leverage their expertise and Zillow's premium Showcase listings to get your home seen by more buyers.

    Get started

    List with your own agent

    Get your home in front of millions of buyers by listing it on Zillow.

    Learn how to do it

    Sell it yourself

    Take full control of how buyers see your home on Zillow by listing For Sale by Owner (FSBO).

    List your home

    What's special

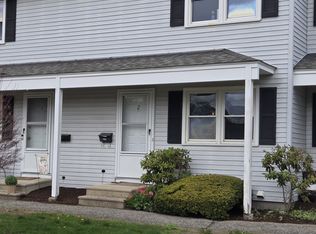
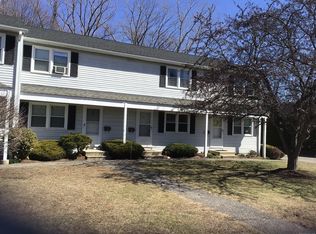
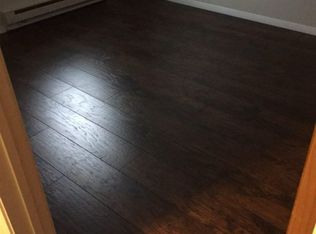
    Welcome to 71 Arthur St, Unit 1, a well-maintained end-unit offering space, updates, and convenience all in one. Tucked away on a low-traffic dead-end street, this home provides a quiet setting while remaining just minutes from downtown Torrington's shops, dining, and amenities. The main level features an open-concept layout with brand new flooring throughout, creating a bright and inviting space that flows seamlessly from the living area into the dining space and kitchen. The kitchen is equipped with updated appliances (2021) and offers direct access to the rear outdoor area, making everyday living and entertaining easy. Upstairs, you'll find comfortable bedrooms with ample closet space along with a full bath featuring an updated vanity. The finished lower level adds valuable additional living space, perfect for a family room, home office, or flex space. Additional updates include a newer roof (approx. 5 years), windows (2013), and a water heater (2 years old), providing peace of mind for years to come. Enjoy outdoor living with a private patio area complete with pavers and space for grilling, along with recently replaced rear stairs and platform. As an end unit, this home benefits from added privacy, extra natural light, and a spacious yard area. Whether you're looking for an owner-occupied home or a strong investment opportunity, this property offers excellent value in a convenient location.

    Zillow last checked:

    Listing updated:

    Listed by:

    Robert W. Paskiewicz (860)681-7498,

    CT Home Pro, LLC 860-256-8899

    Bought with:

    Courtney Yurgalevicz, RES.0830559

    Litchfield County Real Estate

    Source: Smart MLS,MLS#: 24163218MLS Logo

    Facts & features

    Interior

    Bedrooms & bathrooms
    • Bedrooms: 2
    • Bathrooms: 2
    • Full bathrooms: 1
    • 1/2 bathrooms: 1
    Primary bedroom
    • Features: Remodeled, Ceiling Fan(s)
    • Level: Upper
    • Area: 156 Square Feet
    • Dimensions: 12 x 13
    Bedroom
    • Features: Remodeled
    • Level: Upper
    • Area: 90 Square Feet
    • Dimensions: 9 x 10
    Family room
    • Features: Remodeled
    • Level: Lower
    • Area: 441 Square Feet
    • Dimensions: 21 x 21
    Kitchen
    • Features: Remodeled
    • Level: Main
    • Area: 120 Square Feet
    • Dimensions: 10 x 12
    Living room
    • Features: Remodeled, Ceiling Fan(s)
    • Level: Main
    • Area: 156 Square Feet
    • Dimensions: 12 x 13
    Heating
    • Baseboard, Electric
    Cooling
    • Ceiling Fan(s)
    Appliances
    • Included: Oven/Range, Microwave, Refrigerator, Dishwasher, Electric Water Heater, Water Heater
    • Laundry: Lower Level
    Features
    • Open Floorplan
    • Windows: Thermopane Windows
    • Basement: Full,Heated,Storage Space,Finished,Interior Entry,Liveable Space
    • Attic: None
    • Has fireplace: No
    • Common walls with other units/homes: End Unit
    Interior area
    • Total structure area: 1,326
    • Total interior livable area: 1,326 sqft
    • Finished area above ground: 884
    • Finished area below ground: 442

    Property

    Parking
    • Total spaces: 2
    • Parking features: Paved, Off Street
    Features
    • Stories: 3
    • Exterior features: Sidewalk, Rain Gutters, Lighting
    Lot
    • Features: Few Trees, Level
    Details
    • Parcel number: 886257
    • Zoning: R6

    Construction

    Type & style
    • Home type: Condo
    • Architectural style: Townhouse
    • Property subtype: Condominium, Townhouse
    • Attached to another structure: Yes
    Materials
    • Vinyl Siding
    Condition
    • New construction: No
    • Year built: 1983

    Utilities & green energy

    • Sewer: Public Sewer
    • Water: Public
    • Utilities for property: Cable Available
    Green energy
    • Energy efficient items: Windows

    Community & HOA

    Community
    • Features: Health Club, Library, Medical Facilities, Shopping/Mall
    HOA
    • Has HOA: Yes
    • Amenities included: Guest Parking, Management
    • Services included: Maintenance Grounds, Trash, Snow Removal, Pest Control, Insurance
    • HOA fee: $310 monthly
    Location
    • Region: Torrington

    Financial & listing details

    • Price per square foot: $121/sqft
    • Tax assessed value: $102,900
    • Annual tax amount: $3,957
    • Date on market: 4/1/2026

    Price history

    DateEventPrice
    7/14/2026Listing removed$1,800$1/sqft
    Source: Zillow Rentals Report a problem
    5/13/2026Sold$160,000-3%$121/sqft
    Source: Smart MLS #24163218 Report a problem
    5/13/2026Listed for rent$1,800$1/sqft
    Source: Zillow Rentals Report a problem
    5/2/2026Pending sale$165,000$124/sqft
    Source: Smart MLS #24163218 Report a problem
    4/3/2026Listed for sale$165,000+65.2%$124/sqft
    Source: Smart MLS #24163218 Report a problem
    3/29/2021Listing removed--
    Source: Smart MLS #170377818 Report a problem
    3/6/2021Listed for sale$99,900+51.4%$75/sqft
    Source: Smart MLS #170377818 Report a problem
    11/21/2013Sold$66,000+116%$50/sqft
    Source: Smart MLS #G665365 Report a problem
    8/9/2013Sold$30,556+3055500%$23/sqft
    Source: Smart MLS #V989508 Report a problem
    6/10/2013Sold$1-100%
    Source: Agent Provided Report a problem
    7/29/2003Sold$82,000$62/sqft
    Source: Public Record Report a problem

    Public tax history

    YearProperty taxesTax assessment
    2025$3,957 +66.6%$102,900 +107.8%
    2024$2,375 +0%$49,510
    2023$2,374 +1.7%$49,510
    2022$2,334 +2.1%$49,510
    2021$2,286 $49,510
    2020$2,286 +16.6%$49,510 +16.6%
    2019$1,960 $42,460
    2018$1,960 +0.9%$42,460
    2017$1,943 $42,460
    2016$1,943 $42,460
    Find assessor info on the county website

    Neighborhood: 06790

    Nearby schools

    GreatSchools rating
    Schools provided by the listing agent
    • Elementary: Vogel-Wetmore
    • Middle: Torrington
    • High: Torrington

    Source: Smart MLS. This data may not be complete. We recommend contacting the local school district to confirm school assignments for this home.

    Sell for more on Zillow
    Get a Zillow Showcase℠ listing at no additional cost and you could sell for .
    $162,500
    2% more
    +$3,250
    With Zillow Showcase(estimated)
    $165,750
    Sell for more on Zillow
    Get a Zillow Showcase℠ listing at no additional cost and you could sell for .
    $162,500
    2% more
    +$3,250
    With Zillow Showcase(estimated)
    $165,750