Skip main navigation
Sold for $2,080,000
  • Listing Provided by: Gold Orange Realty Inc.
    Bought with: Gold Orange Realty Inc.
    $2,080,000

    71 Ashdale, Irvine, CA 92620

    4beds
    2,287sqft
    Condominium
    Built in 2014
    -- sqft lot
    $2,220,900 Zestimate®
    $909/sqft
    $5,963 Estimated rent

    Home value

    $2,220,900

    $2.11M - $2.33M

    $5,963/mo

    Zestimate® history
    Loading
    Loading...

    Owner options

    List your home for rent

    $5,963/mo

    Rent Zestimate®

    Find your next renter with Zillow Rental Manager. Plus, with online applications, you can quickly screen prospective tenants – for free.

    Learn more

    $5,963/mo

    Rent Zestimate®

    Refinance and save

    $13,038/mo

    Est. payment

    Refinancing to a lower rate could help reduce your monthly payments and save thousands over the life of the loan.

    See today's rates

    $13,038/mo

    Est. payment

    Explore your selling options

    Work with a Zillow partner agent

    Leverage their expertise and Zillow's premium Showcase listings to get your home seen by more buyers.

    Get started

    List with your own agent

    Get your home in front of millions of buyers by listing it on Zillow.

    Learn how to do it

    Sell it yourself

    Take full control of how buyers see your home on Zillow by listing For Sale by Owner (FSBO).

    List your home

    What's special

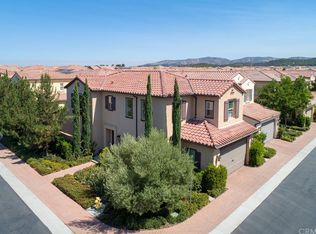
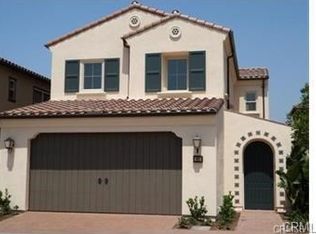
    For comps purpose. This detached condo has 4B4B with park view at Stonegate.

    Zillow last checked:

    Listing updated:

    Listing Provided by:

    Joe Yan DRE #01927933 949-572-5372,

    Gold Orange Realty Inc.,

    Chuhan Zhou DRE #02142735 949-898-1669,

    Gold Orange Realty Inc.

    Bought with:

    Karen Zhang, DRE #02210560

    Gold Orange Realty Inc.

    Source: CRMLS,MLS#: OC24084256MLS LogoOriginating MLS: California Regional MLS

    Facts & features

    Interior

    Bedrooms & bathrooms
    • Bedrooms: 4
    • Bathrooms: 4
    • Full bathrooms: 4
    • Main level bathrooms: 1
    • Main level bedrooms: 1
    Primary bedroom
    • Features: Primary Suite
    Bedroom
    • Features: Bedroom on Main Level
    Bathroom
    • Features: Bathroom Exhaust Fan, Bathtub, Dual Sinks, Separate Shower, Tub Shower, Walk-In Shower
    Kitchen
    • Features: Kitchen Island, Kitchen/Family Room Combo, Walk-In Pantry
    Heating
    • Central, Forced Air, Natural Gas
    Cooling
    • Central Air, Zoned
    Appliances
    • Included: Convection Oven, Dishwasher, Disposal, Microwave
    • Laundry: Inside, Upper Level
    Features
    • Breakfast Bar, Separate/Formal Dining Room, Eat-in Kitchen, Stone Counters, Bedroom on Main Level, Primary Suite
    • Flooring: Wood
    • Windows: Double Pane Windows
    • Has fireplace: No
    • Fireplace features: None
    • Common walls with other units/homes: No Common Walls
    Interior area
    • Total interior livable area: 2,287 sqft

    Property

    Parking
    • Total spaces: 2
    • Parking features: Direct Access, Garage
    • Attached garage spaces: 2
    Features
    • Levels: Two
    • Stories: 2
    • Entry location: 1
    • Exterior features: Rain Gutters
    • Pool features: Community, Heated, Association
    • Has spa: Yes
    • Spa features: Association, Community, Heated
    • Fencing: Block
    • Has view: Yes
    • View description: Park/Greenbelt, Trees/Woods
    Lot
    • Size: 3,000 sqft
    • Features: Back Yard, Corner Lot, Cul-De-Sac, Near Park
    Details
    • Parcel number: 93536318
    • Special conditions: Standard

    Construction

    Type & style
    • Home type: Condo
    • Property subtype: Condominium
    Materials
    • Foundation: Slab
    • Roof: Tile
    Condition
    • New construction: No
    • Year built: 2014

    Utilities & green energy

    • Sewer: Public Sewer
    • Water: Public

    Community & neighborhood

    Security
    • Security features: Carbon Monoxide Detector(s), Fire Sprinkler System, Smoke Detector(s)
    Community
    • Community features: Curbs, Hiking, Park, Pool
    Location
    • Region: Irvine

    HOA & financial

    HOA
    • Has HOA: Yes
    • HOA fee: $152 monthly
    • Amenities included: Barbecue, Playground, Pool, Spa/Hot Tub, Tennis Court(s), Trail(s)
    • Association name: Stonegate Community
    • Association phone: 949-465-2497

    Other

    Other facts
    • Listing terms: Cash,Cash to New Loan,Conventional

    Price history

    DateEventPrice
    6/18/2026Listing removed$6,200$3/sqft
    Source: CRMLS #OC26115353 Report a problem
    5/28/2026Listed for rent$6,200$3/sqft
    Source: CRMLS #OC26115353 Report a problem
    6/18/2024Listing removed--
    Source: CRMLS #OC24120078 Report a problem
    6/17/2024Price change$6,200+3.3%$3/sqft
    Source: CRMLS #OC24120078 Report a problem
    6/13/2024Listed for rent$6,000+50%$3/sqft
    Source: CRMLS #OC24120078 Report a problem
    4/27/2024Sold$2,080,000+77.8%$909/sqft
    Source: CRMLS #OC24084256 Report a problem
    3/18/2020Sold$1,170,000-0.8%$512/sqft
    Source: CRMLS #OC20027668 Report a problem
    2/18/2020Pending sale$1,180,000$516/sqft
    Source: Golden Orange Realty Inc. #OC20027668 Report a problem
    2/9/2020Listed for sale$1,180,000+34.9%$516/sqft
    Source: Golden Orange Realty Inc. #OC20027668 Report a problem
    8/28/2018Listing removed$4,000$2/sqft
    Source: Owner Report a problem
    6/22/2018Listed for rent$4,000$2/sqft
    Source: Owner Report a problem
    5/9/2014Sold$875,000$383/sqft
    Source: Public Record Report a problem

    Public tax history

    YearProperty taxesTax assessment
    2025$25,160 +52.5%$2,101,200 +67.5%
    2024$16,504 +2.4%$1,254,475 +2%
    2023$16,124 +1.6%$1,229,878 +2%
    2022$15,877 +1.6%$1,205,763 +2%
    2021$15,629 -4.7%$1,182,121 +20.5%
    2020$16,395 +18%$980,686 +2%
    2019$13,897 +1.2%$961,457 +2%
    2018$13,738 +2.3%$942,605 +2%
    2017$13,434 $924,123 +2%
    2016$13,434 +1.4%$906,003 +1.5%
    2015$13,249 $892,394

    Find assessor info on the county website

    Neighborhood: Woodbury

    Nearby schools

    GreatSchools rating
    Schools provided by the listing agent
    • Elementary: Stonegate
    • Middle: Siera Vista
    • High: Northwood

    Source: CRMLS. This data may not be complete. We recommend contacting the local school district to confirm school assignments for this home.

    Get a cash offer in 3 minutes
    Find out how much your home could sell for in as little as 3 minutes with a no-obligation cash offer.
    Estimated market value
    $2,220,900
    Get a cash offer in 3 minutes
    Find out how much your home could sell for in as little as 3 minutes with a no-obligation cash offer.
    Estimated market value
    $2,220,900