Welcome to 71 Aspen Way, a well-maintained home that's move-in ready! This thoughtfully updated residence features a completely remodeled master bathroom, brand new carpeting, a recently replaced heat pump/AC system, and plenty of storage throughout. The comfortable floor plan includes dedicated office space and easy-flowing rooms that make daily life enjoyable. Located near Spring Mount Ski Resort and the Perkiomen Trail, you'll love the peaceful setting while still being close to local restaurants and charming small-town events in Schwenksville and nearby communities. With nature at your doorstep and easy access to major commuting routes, this turnkey home offers everything you need to simply unpack and start living.
Sold for $356,500
$356,500
71 Aspen Way, Schwenksville, PA 19473
3beds
2,036sqft
Townhouse
Built in 1989
3,065 Square Feet Lot
$360,300 Zestimate®
$175/sqft
$2,804 Estimated rent
Home value
$360,300
$335,000 - $389,000
$2,804/mo
Zestimate® history
Owner options
List your home for rent
$2,804/mo
Rent Zestimate®
Find your next renter with Zillow Rental Manager. Plus, with online applications, you can quickly screen prospective tenants – for free.
$2,804/mo
Rent Zestimate®
Refinance and save
$2,530/mo
Est. payment
Refinancing to a lower rate could help reduce your monthly payments and save thousands over the life of the loan.
$2,530/mo
Est. payment
Explore your selling options
Work with a Zillow partner agent
Leverage their expertise and Zillow's premium Showcase listings to get your home seen by more buyers.
Get startedList with your own agent
Get your home in front of millions of buyers by listing it on Zillow.
Learn how to do itSell it yourself
Take full control of how buyers see your home on Zillow by listing For Sale by Owner (FSBO).
List your homeWhat's special
Easy-flowing roomsDedicated office spaceCompletely remodeled master bathroomPeaceful settingBrand new carpetingNature at your doorstep
Zillow last checked:
Listing updated:
Listed by:
Clare Girton 610-322-8047,
Keller Williams Realty Devon-Wayne
Bought with:
Stacey DeLong, RS327245
Iron Valley Real Estate Legacy
SEAN DELONG, RS363914
Iron Valley Real Estate Legacy
Source: Bright MLS,MLS#: PAMC2161586
Facts & features
Interior
Bedrooms & bathrooms
- Bedrooms: 3
- Bathrooms: 3
- Full bathrooms: 2
- 1/2 bathrooms: 1
- Main level bathrooms: 1
Basement
- Area: 500
Heating
- Central, Forced Air, Heat Pump, Electric
Cooling
- Central Air, Electric
Appliances
- Included: Dishwasher, Disposal, Microwave, Oven/Range - Electric, Stainless Steel Appliance(s), Water Heater, Electric Water Heater
- Laundry: In Basement
Features
- Dry Wall
- Flooring: Wood, Carpet, Ceramic Tile
- Basement: Partially Finished,Rear Entrance,Walk-Out Access,Sump Pump
- Number of fireplaces: 1
- Fireplace features: Wood Burning
Interior area
- Total structure area: 2,036
- Total interior livable area: 2,036 sqft
- Finished area above ground: 1,536
- Finished area below ground: 500
Property
Parking
- Total spaces: 2
- Parking features: Parking Lot
Accessibility
- Accessibility features: None
Features
- Levels: Two
- Stories: 2
- Pool features: None
Lot
- Size: 3,065 Square Feet
- Dimensions: 24.00 x 128.00
Details
- Additional structures: Above Grade, Below Grade
- Parcel number: 380000001681
- Zoning: RESIDENTIAL
- Special conditions: Standard
Construction
Type & style
- Home type: Townhouse
- Architectural style: Traditional
- Property subtype: Townhouse
Materials
- Vinyl Siding, Brick Front
- Foundation: Concrete Perimeter
- Roof: Asphalt
Condition
- New construction: No
- Year built: 1989
Utilities & green energy
- Electric: 200+ Amp Service
- Sewer: Public Sewer
- Water: Public
Community & HOA
Community
- Subdivision: Spring Mount
HOA
- Has HOA: Yes
- HOA fee: $225 monthly
- HOA name: SPRING MOUNTAIN HOA
Location
- Region: Schwenksville
- Municipality: LOWER FREDERICK TWP
Financial & listing details
- Price per square foot: $175/sqft
- Tax assessed value: $97,840
- Annual tax amount: $4,634
- Date on market: 11/13/2025
- Listing agreement: Exclusive Agency
- Inclusions: Washer / Dryer, Refrigerator, Tv And Wall Mount In Living Room, Black Book Shelves In Living Room And Office
- Exclusions: Small Island In Kitchen
- Ownership: Fee Simple
Price history
| Date | Event | Price |
|---|---|---|
| 12/19/2025 | Sold | $356,500+0.4%$175/sqft |
Source:  Bright MLS #PAMC2161586 Report a problem Bright MLS #PAMC2161586 Report a problem | ||
| 11/19/2025 | Contingent | $355,000$174/sqft |
Source: Bright MLS #PAMC2161586 Report a problem | ||
| 11/13/2025 | Listed for sale | $355,000+43.4%$174/sqft |
Source: Bright MLS #PAMC2161586 Report a problem | ||
| 12/9/2022 | Sold | $247,535+5.3%$122/sqft |
Source: Public Record Report a problem | ||
| 9/11/2020 | Sold | $235,000+4.4%$115/sqft |
Source: Public Record Report a problem | ||
| 8/3/2020 | Pending sale | $225,000$111/sqft |
Source: RE/MAX Reliance #PAMC658314 Report a problem | ||
| 7/31/2020 | Listed for sale | $225,000+22.3%$111/sqft |
Source: RE/MAX Reliance #PAMC658314 Report a problem | ||
| 8/1/2012 | Sold | $184,000-3.1%$90/sqft |
Source: Public Record Report a problem | ||
| 5/18/2012 | Price change | $189,900-2.6%$93/sqft |
Source: Keller Williams Real Estate- Blue Bell #6026565 Report a problem | ||
| 4/19/2012 | Price change | $195,000-2.5%$96/sqft |
Source: Keller Williams Real Estate- Blue Bell #6026565 Report a problem | ||
| 3/23/2012 | Listed for sale | $199,900+8.1%$98/sqft |
Source: Keller Williams Real Estate- Blue Bell #6026565 Report a problem | ||
| 3/24/2009 | Sold | $185,000+90.7%$91/sqft |
Source: Public Record Report a problem | ||
| 4/24/1999 | Sold | $97,000$48/sqft |
Source: Public Record Report a problem | ||
Public tax history
| Year | Property taxes | Tax assessment |
|---|---|---|
| 2025 | $4,483 +4.6% | $97,840 |
| 2024 | $4,288 | $97,840 |
| 2023 | $4,288 +4.4% | $97,840 |
| 2022 | $4,108 +1.5% | $97,840 |
| 2021 | $4,045 +2.4% | $97,840 |
| 2020 | $3,951 +2.3% | $97,840 |
| 2019 | $3,863 +2.4% | $97,840 |
| 2018 | $3,771 +3% | $97,840 |
| 2017 | $3,660 +3.4% | $97,840 |
| 2016 | $3,539 +1.9% | $97,840 |
| 2015 | $3,474 +2.1% | $97,840 |
| 2014 | $3,401 +1.5% | $97,840 |
| 2013 | $3,350 +1.9% | $97,840 |
| 2012 | $3,286 +3.1% | $97,840 |
| 2011 | $3,188 +2.5% | $97,840 |
| 2010 | $3,111 +3.3% | $97,840 |
| 2009 | $3,012 +3.8% | $97,840 |
| 2008 | $2,901 +4.2% | -- |
| 2007 | $2,783 +8.8% | -- |
| 2006 | $2,558 +8.3% | -- |
| 2005 | $2,362 +10.7% | -- |
| 2004 | $2,133 +4.2% | -- |
| 2003 | $2,048 +1.8% | -- |
| 2002 | $2,012 +10.5% | -- |
| 2000 | $1,821 +3.8% | -- |
| 1999 | $1,755 | -- |
Find assessor info on the county website
Neighborhood: Spring Mount
Nearby homes
- $327,0003 bd3 ba1.8k sqft69 Aspen Way, Schwenksville, PA 19473Sold

- $391,9003 bd3 ba2.3k sqft52 Aspen Way, Schwenksville, PA 19473Off Market
- $332,4002 bd2 ba1.7k sqft51 Aspen Way, Schwenksville, PA 19473Off Market
- $378,2003 bd3 ba1.6k sqft50 Aspen Way, Schwenksville, PA 19473Off Market
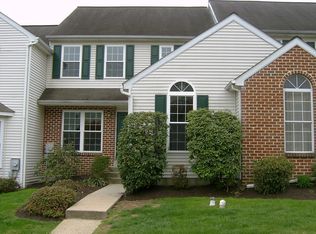
- $356,7003 bd3 ba1.6k sqft49 Aspen Way, Schwenksville, PA 19473Off Market
- $313,4002 bd2 ba1.5k sqft48 Aspen Way, Schwenksville, PA 19473Off Market
- $367,8003 bd3 ba2k sqft53 Aspen Way, Schwenksville, PA 19473Off Market
- $318,0003 bd3 ba1.3k sqft54 Aspen Way, Schwenksville, PA 19473Sold
Nearby schools
GreatSchools rating
- 7/10Schwenksville El SchoolGrades: K-5Distance: 1.7 mi
- 6/10Perkiomen Valley Middle-WestGrades: 6-8Distance: 1.6 mi
- 9/10Perkiomen Valley High SchoolGrades: 9-12Distance: 3.8 mi
Schools provided by the listing agent
- Elementary: Schwenksville
- Middle: Perkiomen Valley Middle School West
- High: Perkiomen Valley
- District: Perkiomen Valley
Source: Bright MLS. This data may not be complete. We recommend contacting the local school district to confirm school assignments for this home.
Get a cash offer in 3 minutes
Find out how much your home could sell for in as little as 3 minutes with a no-obligation cash offer.
Estimated market value
$360,300
Get a cash offer in 3 minutes
Find out how much your home could sell for in as little as 3 minutes with a no-obligation cash offer.
Estimated market value
$360,300
Nearby cities
Nearby neighborhoods
Nearby zip codes
Other Schwenksville Topics
