Charming Arts and Crafts style home located in popular North Asheville. You are greeted by a relaxing, covered, screened in porch. Hardwood flooring throughout, cork flooring in kitchen and tile/stone in bathrooms. Large kitchen with high ceilings and Butler Pantry. Large dining room has built-ins with stained glass doors. Sunroom that can be used as an office or reading nook off of dining room. This cottage boasts a Primary Bedroom with renovated private bath, two bedrooms and an additional bathroom. Back upper deck off of kitchen and lower, private deck with hot tub hook-ups. For the gardening enthusiasts there are multiple raised garden bed behind the home and established gardens throughout the yard. Smaller, unfinished basement that has room for a small car, storage or workshop. This home is conveniently located! Trader Joes, Dunkin Donuts, grocery stores, restaurants and parks are within walking distance. Hurry! This little gem will not last long.
Closed
$605,000
71 Austin Ave, Asheville, NC 28801
3beds
1,309sqft
Single Family Residence
Built in 1926
0.12 Acres Lot
$630,200 Zestimate®
$462/sqft
$2,356 Estimated rent
Home value
$630,200
$599,000 - $668,000
$2,356/mo
Zestimate® history
Owner options
List your home for rent
$2,356/mo
Rent Zestimate®
Find your next renter with Zillow Rental Manager. Plus, with online applications, you can quickly screen prospective tenants – for free.
$2,356/mo
Rent Zestimate®
Refinance and save
$3,529/mo
Est. payment
Refinancing to a lower rate could help reduce your monthly payments and save thousands over the life of the loan.
$3,529/mo
Est. payment
Explore your selling options
Work with a Zillow partner agent
Leverage their expertise and Zillow's premium Showcase listings to get your home seen by more buyers.
Get startedList with your own agent
Get your home in front of millions of buyers by listing it on Zillow.
Learn how to do itSell it yourself
Take full control of how buyers see your home on Zillow by listing For Sale by Owner (FSBO).
List your homeWhat's special
High ceilingsRenovated private bathBack upper deckPrivate deckStone in bathroomsLarge dining roomLarge kitchen
Zillow last checked:
Listing updated:
Listed by:
Stacey Pederson staceybroker1@gmail.com,
Fathom Realty
Bought with:
Lorraine Silverman
Town and Mountain Realty
Source: Canopy MLS as distributed by MLS GRID,MLS#: 4149774
Facts & features
Interior
Bedrooms & bathrooms
- Bedrooms: 3
- Bathrooms: 2
- Full bathrooms: 2
- Main level bedrooms: 3
Primary bedroom
- Features: En Suite Bathroom
- Level: Main
- Area: 190.94 Square Feet
- Dimensions: 11' 9" X 16' 3"
Primary bedroom
- Level: Main
Bedroom s
- Level: Main
- Area: 135.14 Square Feet
- Dimensions: 11' 7" X 11' 8"
Bedroom s
- Level: Main
- Area: 133.17 Square Feet
- Dimensions: 11' 7" X 11' 6"
Bedroom s
- Level: Main
Bedroom s
- Level: Main
Living room
- Level: Main
- Area: 194.58 Square Feet
- Dimensions: 16' 11" X 11' 6"
Living room
- Level: Main
Heating
- Natural Gas
Cooling
- Window Unit(s)
Appliances
- Included: Dishwasher, Gas Range, Refrigerator, Washer/Dryer
- Laundry: Main Level
Features
- Built-in Features, Walk-In Pantry
- Flooring: Cork, Stone, Tile, Wood
- Doors: Insulated Door(s), Sliding Doors
- Windows: Insulated Windows
- Basement: Basement Garage Door,Basement Shop,Exterior Entry,Partial,Storage Space,Unfinished
- Attic: Pull Down Stairs
- Fireplace features: Living Room, Wood Burning
Interior area
- Total structure area: 1,309
- Total interior livable area: 1,309 sqft
- Finished area above ground: 1,309
- Finished area below ground: 0
Property
Parking
- Total spaces: 1
- Parking features: Attached Carport, Driveway
- Garage spaces: 1
- Has carport: Yes
- Has uncovered spaces: Yes
Features
- Levels: One
- Stories: 1
- Patio & porch: Covered, Deck, Enclosed, Front Porch, Screened
- Fencing: Back Yard,Partial,Privacy,Wood
- Waterfront features: None
Lot
- Size: 0.12 Acres
- Features: Corner Lot, Level, Sloped
Details
- Parcel number: 9649461707
- Zoning: RM8
- Special conditions: Standard
Construction
Type & style
- Home type: SingleFamily
- Property subtype: Single Family Residence
Materials
- Vinyl
- Roof: Shingle
Condition
- New construction: No
- Year built: 1926
Utilities & green energy
- Sewer: Public Sewer
- Water: City
- Utilities for property: Cable Available, Electricity Connected
Community & HOA
Community
- Features: None
- Security: Smoke Detector(s)
- Subdivision: None
Location
- Region: Asheville
Financial & listing details
- Price per square foot: $462/sqft
- Tax assessed value: $329,400
- Annual tax amount: $3,490
- Date on market: 6/11/2024
- Cumulative days on market: 21 days
- Listing terms: Cash,Conventional
- Electric utility on property: Yes
- Road surface type: Asphalt, Paved
Price history
| Date | Event | Price |
|---|---|---|
| 8/1/2024 | Sold | $605,000-1.6%$462/sqft |
Source:  Canopy MLS as distributed by MLS GRID #4149774 Report a problem Canopy MLS as distributed by MLS GRID #4149774 Report a problem | ||
| 6/25/2024 | Price change | $615,000-1.6%$470/sqft |
Source: Canopy MLS as distributed by MLS GRID #4149774 Report a problem | ||
| 6/18/2024 | Price change | $625,000-1.6%$477/sqft |
Source: Canopy MLS as distributed by MLS GRID #4149774 Report a problem | ||
| 6/11/2024 | Listed for sale | $635,000+195.3%$485/sqft |
Source: Canopy MLS as distributed by MLS GRID #4149774 Report a problem | ||
| 5/17/2004 | Sold | $215,000+36.5%$164/sqft |
Source: Public Record Report a problem | ||
| 7/29/2002 | Sold | $157,500+43.2%$120/sqft |
Source: Public Record Report a problem | ||
| 10/15/1999 | Sold | $110,000+23.1%$84/sqft |
Source: Public Record Report a problem | ||
| 10/15/1998 | Sold | $89,357$68/sqft |
Source: Public Record Report a problem | ||
Public tax history
| Year | Property taxes | Tax assessment |
|---|---|---|
| 2025 | $3,490 +105.1% | $317,700 -3.6% |
| 2024 | $1,702 +2.6% | $329,400 |
| 2023 | $1,659 +1% | $329,400 |
| 2022 | $1,642 | $329,400 |
| 2021 | $1,642 +8.5% | $329,400 +17.3% |
| 2020 | $1,514 | $280,900 |
| 2019 | $1,514 | $280,900 |
| 2018 | $1,514 | $280,900 +45.1% |
| 2017 | $1,514 -0.9% | $193,600 |
| 2016 | $1,528 +28.4% | $193,600 |
| 2015 | $1,190 +1.2% | $193,600 |
| 2014 | $1,175 | $193,600 |
| 2013 | -- | $193,600 +5.7% |
| 2012 | -- | $183,200 |
| 2011 | -- | $183,200 |
| 2010 | -- | $183,200 |
| 2009 | -- | $183,200 |
| 2007 | -- | $183,200 |
| 2006 | -- | $183,200 +48.9% |
| 2005 | -- | $123,000 |
| 2003 | -- | $123,000 +86.4% |
| 2001 | -- | $66,000 |
Find assessor info on the county website
Neighborhood: 28801
Nearby homes
- $409,0003 bd2 ba2k sqft69 Austin Ave, Asheville, NC 28801Sold
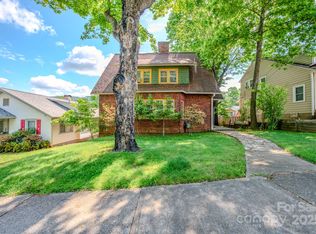
- $437,7002 bd1 ba810 sqft22 1/2 Coleman Ave, Asheville, NC 28801Off Market
- $631,8003 bd2 ba1.5k sqft31 Coleman Ave, Asheville, NC 28801Off Market
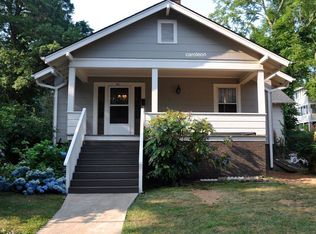
- $543,0003 bd2 ba1.3k sqft65 Austin Ave, Asheville, NC 28801Off Market
- $721,4003 bd2 ba2.2k sqft70 Austin Ave, Asheville, NC 28801Off Market
- $692,0003 bd2 ba1.5k sqft32 Coleman Ave, Asheville, NC 28801Off Market
- $411,0001 bd4 ba2.6k sqft40 Coleman Ave, Asheville, NC 28801Off Market
- $351,2002 bd1 ba800 sqft59 Austin Ave, Asheville, NC 28801Off Market
Nearby schools
GreatSchools rating
- 6/10Claxton ElementaryGrades: K-5Distance: 0.3 mi
- 7/10Asheville MiddleGrades: 6-8Distance: 1.8 mi
- 6/10Asheville HighGrades: PK,9-12Distance: 2.7 mi
Schools provided by the listing agent
- Elementary: Claxton
- Middle: Asheville
- High: Asheville
Source: Canopy MLS as distributed by MLS GRID. This data may not be complete. We recommend contacting the local school district to confirm school assignments for this home.
Get a cash offer in 3 minutes
Find out how much your home could sell for in as little as 3 minutes with a no-obligation cash offer.
Estimated market value
$630,200
Get a cash offer in 3 minutes
Find out how much your home could sell for in as little as 3 minutes with a no-obligation cash offer.
Estimated market value
$630,200
- North Carolina
- Buncombe County
- Asheville
- 28801
- 71 Austin Ave
Nearby cities
Nearby neighborhoods
Nearby zip codes
Other Asheville Topics
