Skip main navigation
Closed
  • $310,000

    71 Austin Dr, Marshall, NC 28753

    2beds
    1,293sqft
    Manufactured Home
    Built in 2025
    1.63 Acres Lot
    $334,000 Zestimate®
    $240/sqft
    $1,737 Estimated rent

    Home value

    $334,000

    $304,000 - $367,000

    $1,737/mo

    Zestimate® history
    Loading
    Loading...

    Owner options

    List your home for rent

    $1,737/mo

    Rent Zestimate®

    Find your next renter with Zillow Rental Manager. Plus, with online applications, you can quickly screen prospective tenants – for free.

    Learn more

    $1,737/mo

    Rent Zestimate®

    Refinance and save

    $1,817/mo

    Est. payment

    Refinancing to a lower rate could help reduce your monthly payments and save thousands over the life of the loan.

    See today's rates

    $1,817/mo

    Est. payment

    Explore your selling options

    Work with a Zillow partner agent

    Leverage their expertise and Zillow's premium Showcase listings to get your home seen by more buyers.

    Get started

    List with your own agent

    Get your home in front of millions of buyers by listing it on Zillow.

    Learn how to do it

    Sell it yourself

    Take full control of how buyers see your home on Zillow by listing For Sale by Owner (FSBO).

    List your home

    What's special

    Modern finishesVersatile bonus roomOversized lotEnd-of-the-road privacySpacious master en-suiteGenerous fenced-in yardSleek stainless steel appliances
    Welcome to 71 Austin Dr! This new manufactured home offers a peaceful retreat with end-of-the-road privacy and an oversized lot, yet remains conveniently located near all that Marshall and Weaverville have to offer. Featuring 2 bedrooms, 2 full bathrooms, and a versatile bonus room—ideal for a home office, guest space, nursery, or hobby room—this home is thoughtfully designed for comfortable living. Enjoy modern finishes throughout, including luxury vinyl plank flooring, sleek stainless steel appliances and a spacious master en-suite. Step outside to a generous, fenced-in yard perfect for pets, play, or entertaining. The level outdoor seating area and fire pit create an inviting space to relax and unwind. Don’t miss this move-in-ready gem!

    Zillow last checked:

    Listing updated:

    Listed by:

    Dennis Foley dennisf@foleyrealtync.com,

    Century 21 Foley Realty,

    Ryan Foley,

    Century 21 Foley Realty

    Bought with:

    John Loder

    Nexus Realty LLC

    Source: Canopy MLS as distributed by MLS GRID,MLS#: 4254710MLS Logo

    Facts & features

    Interior

    Bedrooms & bathrooms
    • Bedrooms: 2
    • Bathrooms: 2
    • Full bathrooms: 2
    • Main level bedrooms: 2
    Primary bedroom
    • Level: Main
    Bedroom s
    • Level: Main
    Other
    • Level: Main
    Kitchen
    • Level: Main
    Living room
    • Level: Main
    Heating
    • Heat Pump
    Cooling
    • Heat Pump
    Appliances
    • Included: Dishwasher, Refrigerator
    • Laundry: Mud Room
    Features
    • Has basement: No
    Interior area
    • Total structure area: 1,293
    • Total interior livable area: 1,293 sqft
    • Finished area above ground: 1,293
    • Finished area below ground: 0

    Property

    Parking
    • Parking features: Driveway
    • Has uncovered spaces: Yes
    Features
    • Levels: One
    • Stories: 1
    • Exterior features: Fire Pit
    • Fencing: Back Yard
    Lot
    • Size: 1.63 Acres
    • Features: Cleared, Green Area, Open Lot, Rolling Slope
    Details
    • Parcel number: 9715711913
    • Zoning: R-A
    • Special conditions: Standard

    Construction

    Type & style
    • Home type: MobileManufactured
    • Property subtype: Manufactured Home
    Materials
    • Vinyl
    • Foundation: Crawl Space, Permanent
    Condition
    • New construction: No
    • Year built: 2025

    Utilities & green energy

    • Sewer: Septic Installed
    • Water: Well

    Community & HOA

    Community
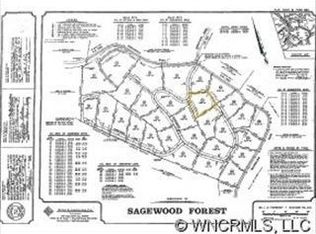
    • Subdivision: Sagewood Forest
    Location
    • Region: Marshall
    • Elevation: 2500 Feet

    Financial & listing details

    • Price per square foot: $240/sqft
    • Tax assessed value: $50,204
    • Date on market: 5/8/2025
    • Cumulative days on market: 40 days
    • Listing terms: Cash,Conventional,FHA,USDA Loan,VA Loan
    • Road surface type: Gravel

    Price history

    DateEventPrice
    7/16/2025Sold$310,000+3.3%$240/sqft
    Source: Canopy MLS as distributed by MLS GRID #4254710 Report a problem
    6/9/2025Price change$300,000-7.7%$232/sqft
    Source: Canopy MLS as distributed by MLS GRID #4254710 Report a problem
    5/8/2025Listed for sale$325,000+767%$251/sqft
    Source: Canopy MLS as distributed by MLS GRID #4254710 Report a problem
    6/28/2024Sold$37,485$29/sqft
    Source: Public Record Report a problem

    Public tax history

    YearProperty taxesTax assessment
    2025-- $50,204
    2024-- $50,204 -40.4%
    2023-- $84,222
    2022-- $84,222
    2021-- --
    2020$421 --
    2019-- $89,755
    2018-- --
    2017-- --
    2016-- --
    2015-- --
    2014-- $89,755
    2013-- $89,755 +2.6%
    2011-- $87,500
    2010-- $87,500
    Find assessor info on the county website

    Neighborhood: 28753

    Nearby schools

    GreatSchools rating
    Schools provided by the listing agent
    • Elementary: Brush Creek
    • Middle: Madison
    • High: Madison

    Source: Canopy MLS as distributed by MLS GRID. This data may not be complete. We recommend contacting the local school district to confirm school assignments for this home.

    Sell for more on Zillow
    Get a Zillow Showcase℠ listing at no additional cost and you could sell for .
    $334,000
    2% more
    +$6,680
    With Zillow Showcase(estimated)
    $340,680