Skip main navigation
Off market
  • $256,400

    71 Austin St, Gouverneur, NY 13642

    4beds
    2,396sqft
    SingleFamily
    Built in 1880
    0.7 Acres Lot
    $256,400 Zestimate®
    $107/sqft
    $1,883 Estimated rent

    Home value

    $256,400

    $226,000 - $287,000

    $1,883/mo

    Zestimate® history
    Loading
    Loading...

    Owner options

    List your home for rent

    $1,883/mo

    Rent Zestimate®

    Find your next renter with Zillow Rental Manager. Plus, with online applications, you can quickly screen prospective tenants – for free.

    Learn more

    $1,883/mo

    Rent Zestimate®

    Refinance and save

    $2,039/mo

    Est. payment

    Refinancing to a lower rate could help reduce your monthly payments and save thousands over the life of the loan.

    See today's rates

    $2,039/mo

    Est. payment

    Explore your selling options

    Work with a Zillow partner agent

    Leverage their expertise and Zillow's premium Showcase listings to get your home seen by more buyers.

    Get started

    List with your own agent

    Get your home in front of millions of buyers by listing it on Zillow.

    Learn how to do it

    Sell it yourself

    Take full control of how buyers see your home on Zillow by listing For Sale by Owner (FSBO).

    List your home

    What's special

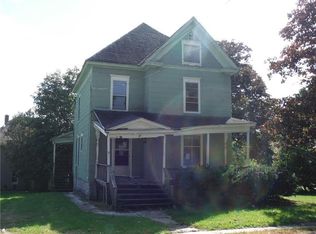
    THE BEST OF BOTH WORLDS. If you want the spaciousness of an older home, the conveniences of village living with the upgrades of a modern home and a large riverfront lot, then this is the home for you. This home has beautiful landscaping that includes many perennials, a stone wall and manicured shrubs and trees. The private backyard with an above ground pool overlooks the river frontage. The 24' x 30' barn not only has room for a vehicle on one end but also a large heated workshop and storage overhead. There is a covered barbecue area adjacent to a backyard patio. The main floor of this home features a maple kitchen with lots of cabinets and counter tops, a built-in wine rack, dishwasher, disposal and an adjacent 4` x 12` pantry with plenty of shelves for storage. There is a remodeled half bath/utility room, an attractive formal dining room, and a sunny room that can serve as a playroom, den, main floor bedroom or office. The spacious beamed living room with its original hardwood floor, fireplace with propane insert and pellet stove is a page out of the past. The foyer with its classic open staircase invites you to go to the second floor where you will find two large bedrooms and a completely remodeled full bath plus a 19` x 24` master bedroom with cathedral ceiling and a private staircase down to the dining room. This is one of the largest and most unique master bedrooms in the area and needs to be seen. The stove, refrigerator, microwave, dishwasher, washer , dryer and freezer are all included in the sale. This home has all replacement windows and natural gas dryer, kitchen stove and water heater. The sale will also include 1008 sq. ft of 3/4" Oak hardwood tongue and groove flooring. Located on a quiet side street central to the hospital, down town and the high school. This home has so much to offer it is definitely a "must see". The total taxes are quoted without any exemptions.

    This property is off market, which means it's not currently listed for sale or rent on Zillow. This may be different from what's available on other websites or public sources.

    Facts & features

    Interior

    Bedrooms & bathrooms
    • Bedrooms: 4
    • Bathrooms: 2
    • Full bathrooms: 1
    • 1/2 bathrooms: 1
    Heating
    • Forced air, Gas
    Cooling
    • Central
    Appliances
    • Included: Dishwasher, Dryer, Freezer, Refrigerator, Washer
    Features
    • Flooring: Carpet, Hardwood, Linoleum / Vinyl
    • Has fireplace: Yes
    Interior area
    • Total interior livable area: 2,396 sqft

    Property

    Parking
    • Parking features: Garage - Detached
    Features
    • Exterior features: Wood
    Lot
    • Size: 0.70 Acres
    Details
    • Parcel number: 4040011730241110

    Construction

    Type & style
    • Home type: SingleFamily
    Materials
    • Wood
    Condition
    • Year built: 1880

    Community & neighborhood

    Community
    • Community features: On Site Laundry Available
    Location
    • Region: Gouverneur

    Price history

    DateEventPrice
    1/19/2016Sold$143,500-2%$60/sqft
    Source: Agent Provided Report a problem
    10/30/2015Price change$146,500-2.3%$61/sqft
    Source: Lacy Realty, LLC #35745 Report a problem
    10/3/2015Listed for sale$149,900+12.7%$63/sqft
    Source: Lacy Realty, LLC #35745 Report a problem
    7/28/2008Sold$133,000+4.3%$56/sqft
    Source: Public Record Report a problem
    6/15/2008Listed for sale$127,500+165.6%$53/sqft
    Source: Point2 #20472 Report a problem
    3/19/2002Sold$48,000+60%$20/sqft
    Source: Public Record Report a problem
    6/14/2000Sold$30,000$13/sqft
    Source: Public Record Report a problem

    Public tax history

    YearProperty taxesTax assessment
    2025-- $144,000
    2024-- $144,000
    2023-- $144,000
    2022-- $144,000
    2021-- $144,000 +8.3%
    2020-- $133,000
    2019-- $133,000
    2018-- $133,000
    2017$2,905 $133,000
    2016-- $133,000
    2015-- $133,000
    2014-- $133,000
    2013-- $133,000
    2012-- $133,000
    2011-- $133,000
    2010-- $133,000
    2009-- $133,000 +69.2%
    2008-- $78,600
    2007-- $78,600 +63.1%
    2006-- $48,200
    2005-- $48,200
    2004-- $48,200
    2003-- $48,200
    2002-- $48,200
    2001-- $48,200
    2000-- $48,200

    Find assessor info on the county website

    Neighborhood: 13642

    Nearby schools

    GreatSchools rating