Skip main navigation
Pending
  • $870,000

    71 Bacon Place, Yonkers, NY 10710

    3beds
    1,520sqft
    Loading
    Single Family Residence, Residential
    Built in 1960
    7,405 Square Feet Lot
    $-- Zestimate®
    $572/sqft
    $-- HOA

    What's special

    Rear pavered patioSeamless floor planTranquil residential areaElegant bay windowSpacious dining areaUpdated kitchenNewer windows
    Nestled in the quiet, tree-lined streets of Yonkers’ desirable Victory Heights neighborhood, is this beautifully updated 1520 square foot 3-bedroom, 2.5-bath ranch. Natural light floods the living room through an elegant bay window, leading you through a seamless floor plan into a spacious dining area and a modern, eat-in kitchen. Whether you’re hosting summer barbecues on the rear pavered patio or moving the party to the walk-out lower level 475 square foot recreation room, this home is designed for entertaining. With direct patio access from the recreation room and a manicured walkway, the indoor-outdoor flow is effortless. Enjoy the peace of a tranquil residential area while being just minutes from Central Avenue’s premier shopping, dining, and major commuter routes. Updated kitchen, baths, newer windows, hot water heater, 2 car garage and having central air as well ensure year-round comfort.
    73 days
    |
    102
    |
    0
    |

    Likely to sell faster than

    Zillow last checked:

    Listing updated:

    Listed by:

    Julia B Fee Sothebys Int. Rlty 914-834-0270,

    Gay Rosen 914-907-2645

    Source: OneKey® MLS as distributed by MLS GRID,MLS#: 994582MLS Logo

      Facts & features

      Interior

      Bedrooms & bathrooms
      • Bedrooms: 3
      • Bathrooms: 3
      • Full bathrooms: 2
      • 1/2 bathrooms: 1
      Other
      • Description: Entrance foyer leading to the large living room and bay window, dining room area, modern eat-in kitchen with door to deck, Hall Bathroom, Primary bedroom with walk-in closet, a second closet and en suite bathroom, 2 additional bedrooms
      • Level: First
      Other
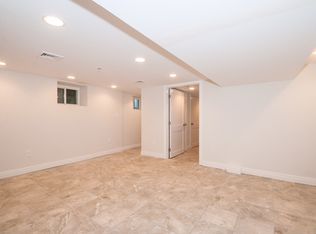
      • Description: Approximately 475 square feet of walk-out recreational room with a powder room, sink, island and refrigerator for your entertainment pleasure. Access to the garage and laundry area.
      • Level: Lower
      Heating
      • Forced Air
      Cooling
      • Central Air
      Appliances
      • Included: Dishwasher, Dryer, Exhaust Fan, Gas Oven, Range, Refrigerator, Washer, Gas Water Heater
      • Laundry: Washer/Dryer Hookup, Electric Dryer Hookup, Gas Dryer Hookup, In Garage
      Features
      • First Floor Bedroom, First Floor Full Bath, Eat-in Kitchen, Primary Bathroom, Quartz/Quartzite Counters, Walk-In Closet(s)
      • Flooring: Ceramic Tile, Hardwood
      • Basement: Full,Walk-Out Access
      • Attic: Scuttle
      • Has fireplace: No
      Interior area
      • Total structure area: 1,980
      • Total interior livable area: 1,520 sqft

      Property

      Parking
      • Total spaces: 6
      • Parking features: Attached, Driveway, Garage
      • Garage spaces: 2
      • Has uncovered spaces: Yes
      Features
      • Levels: Two
      Lot
      • Size: 7,405 Square Feet
      • Features: Back Yard, Landscaped, Near Public Transit, Near Shops
      Details
      • Parcel number: 1800004000048580000036
      • Special conditions: None

      Construction

      Type & style
      • Home type: SingleFamily
      • Architectural style: Ranch
      • Property subtype: Single Family Residence, Residential
      Materials
      • Frame
      Condition
      • Year built: 1960
      • Major remodel year: 1960

      Utilities & green energy

      • Sewer: Public Sewer
      • Water: Public
      • Utilities for property: Electricity Connected, Natural Gas Connected, Sewer Connected, Trash Collection Public, Water Connected

      Community & HOA

      HOA
      • Has HOA: No
      Location
      • Region: Yonkers

      Financial & listing details

      • Price per square foot: $572/sqft
      • Tax assessed value: $12,700
      • Annual tax amount: $14,600
      • Date on market: 5/7/2026
      • Cumulative days on market: 71 days
      • Listing agreement: Exclusive Right To Sell
      • Inclusions: Stove, Refrigerator, washer, Dryer, Dishwasher, second refrigerator in lower level, light fixtures as shown,
      • Exclusions: Small refrigerator in lower level
      • Electric utility on property: Yes

        Estimated market value

        Not available

        Estimated sales range

        Not available

        Not available

        Price history

        DateEventPrice
        5/26/2026Pending sale$870,000$572/sqft
        Source: OneKey® MLS as distributed by MLS GRID #994582 Report a problem
        5/7/2026Listed for sale$870,000+62.6%$572/sqft
        Source: OneKey® MLS as distributed by MLS GRID #994582 Report a problem
        10/26/2006Sold$535,000$352/sqft
        Source: Public Record Report a problem

        Public tax history

        YearProperty taxesTax assessment
        2025-- $12,700
        2024-- $12,700
        2023-- $12,700
        2022-- $12,700 -23.5%
        2021-- $16,600
        2020-- $16,600
        2019-- $16,600
        2018-- $16,600
        2017-- $16,600
        2016-- $16,600
        2015-- $16,600
        2014-- $16,600
        2013-- $16,600
        2012-- $16,600
        2011-- $16,600
        2010-- $16,600
        2009-- $16,600
        2008-- $16,600
        2007-- $16,600
        2006-- $16,600
        2004-- $16,600
        2003-- $16,600
        2002-- $16,600
        2001-- $16,600
        2000-- $16,600
        1999-- $16,600
        Find assessor info on the county website

        Monthly payment

        Estimated monthly payment$1,822
        All calculations are estimates and provided by Zillow, Inc. for informational purposes only. Actual amounts may vary.
        HOA fees may include property taxes on listings classified as Co-Ops. Contact the listing agent and/or owner for fee details.
        Mortgage interest rates are dependent on a number of factors, including credit score, down payment, and repayment length. Interest rate data provided by Zillow Group Marketplace, Inc. as of 1/1/1970 from various mortgage lenders with which we have lead or other similar arrangements; the Estimated Payment is an average of those rates.
        See how much you could borrow to make a competitive offer.

        Climate risks

        Neighborhood: Beech Hill

        Getting around

        57 / 100
        Somewhat Walkable
        39 / 100
        Some Transit
        30 / 100
        Somewhat Bikeable

        Nearby schools

        GreatSchools rating
        Schools provided by the listing agent
        • Elementary: Yonkers (School Choice)
        • Middle: Yonkers (School Choice)
        • High: Yonkers (School Choice)

        Source: OneKey® MLS as distributed by MLS GRID. This data may not be complete. We recommend contacting the local school district to confirm school assignments for this home.

        A local agent can set up tours, give advice and negotiate with sellers.

        Browse local experts

        Similar homes