This beautiful Park Section Colonial combines character and craftsmanship with the comforts and updates you desire! The spacious layout offers a comfortable flow for both everyday living and entertaining, featuring chef's kitchen with gas cooktop, Cambria Quartz counters and backsplash, touchless faucet, wine refrigerator, dining room with fire place adjacent to sliding doors and deck overlooking large private backyard. Living room and family room with fireplace complete the perfectly proportioned living spaces. Upstairs find an oversized primary ensuite with cathedral beamed ceiling, walk-in closet and full bath, two additional large bedrooms and full bath. Environmentally friendly and energy saving solar panels, reverse osmosis water filtration, security system, sprinkler system, Anderson windows, trek deck front porch for low maintenance and basement large enough for home office, playroom, laundry, storage and utilities. Make this exceptional home yours to enjoy!
Pending
$1,389,000
71 Bar Beach Road, Port Washington, NY 11050
3beds
1,958sqft
Single Family Residence, Residential
Built in 1928
4,360 Square Feet Lot
$-- Zestimate®
$709/sqft
$-- HOA
What's special
- 46 days |
- 166 |
- 4 |
Likely to sell faster than
Zillow last checked:
Listing updated:
Listed by:
Lorber Hoffman RE Group LLC 516-331-1280,
Daria K. Hoffman SRES 516-972-5648,
Stephanie Lorber CBR SRES 917-226-6452,
Lorber Hoffman RE Group LLC
Source: OneKey® MLS as distributed by MLS GRID,MLS#: 1015540
Facts & features
Interior
Bedrooms & bathrooms
- Bedrooms: 3
- Bathrooms: 3
- Full bathrooms: 2
- 1/2 bathrooms: 1
Primary bedroom
- Description: Large primary ensuite with full bath and walk in closet, two additional bedrooms and full bath
- Level: Second
Basement
- Description: Space for playroom, office, laundry, utilities and storage
Kitchen
- Description: Foyer, living room with fire place, family room with fireplace, dining room, kitchen, half bath
- Level: First
Heating
- Oil
Cooling
- Central Air
Appliances
- Included: Cooktop, Dishwasher, Dryer, Oven, Refrigerator, Stainless Steel Appliance(s), Washer
- Laundry: Laundry Room
Features
- Beamed Ceilings, Cathedral Ceiling(s), Chefs Kitchen, Crown Molding, Eat-in Kitchen, Entrance Foyer, High Ceilings, Kitchen Island, Open Floorplan, Open Kitchen, Pantry, Primary Bathroom, Quartz/Quartzite Counters, Recessed Lighting, Storage, Walk-In Closet(s)
- Flooring: Wood
- Basement: Full,Storage Space
- Attic: Pull Stairs
- Number of fireplaces: 2
Interior area
- Total structure area: 2,325
- Total interior livable area: 1,958 sqft
Property
Parking
- Total spaces: 1
- Parking features: Driveway
- Garage spaces: 1
- Has uncovered spaces: Yes
Features
- Patio & porch: Deck, Patio, Porch
Lot
- Size: 4,360 Square Feet
- Dimensions: 40 x 109
- Features: Back Yard, Landscaped, Private
Details
- Parcel number: 2289060110001120
- Special conditions: None
Construction
Type & style
- Home type: SingleFamily
- Architectural style: Colonial
- Property subtype: Single Family Residence, Residential
Materials
- Frame
Condition
- Year built: 1928
Utilities & green energy
- Sewer: Public Sewer
- Water: Public
- Utilities for property: Cable Connected, Electricity Connected, Natural Gas Connected, Sewer Connected
Green energy
- Energy generation: Solar
Community & HOA
HOA
- Has HOA: No
Location
- Region: Port Washington
Financial & listing details
- Price per square foot: $709/sqft
- Tax assessed value: $806,000
- Annual tax amount: $21,212
- Date on market: 6/25/2026
- Cumulative days on market: 42 days
- Listing agreement: Exclusive Right To Sell
- Electric utility on property: Yes
Estimated market value
Not available
Estimated sales range
Not available
Not available
Price history
| Date | Event | Price |
|---|---|---|
| 7/6/2026 | Pending sale | $1,389,000$709/sqft |
Source:  OneKey® MLS as distributed by MLS GRID #1015540 Report a problem OneKey® MLS as distributed by MLS GRID #1015540 Report a problem | ||
| 6/23/2026 | Listed for sale | $1,389,000+24%$709/sqft |
Source: OneKey® MLS as distributed by MLS GRID #1015540 Report a problem | ||
| 11/3/2022 | Sold | $1,120,000+12%$572/sqft |
Source: OneKey® MLS as distributed by MLS GRID #L3417916 Report a problem | ||
| 8/4/2022 | Pending sale | $999,999$511/sqft |
Source: OneKey® MLS as distributed by MLS GRID #3417916 Report a problem | ||
| 7/21/2022 | Listed for sale | $999,999+153.2%$511/sqft |
Source: OneKey® MLS as distributed by MLS GRID #3417916 Report a problem | ||
| 3/24/2000 | Sold | $395,000+36.7%$202/sqft |
Source: Public Record Report a problem | ||
| 7/14/1997 | Sold | $289,000$148/sqft |
Source: Public Record Report a problem | ||
Public tax history
| Year | Property taxes | Tax assessment |
|---|---|---|
| 2024 | -- | $806 +0.8% |
| 2023 | -- | $800 -3.5% |
| 2022 | -- | $829 |
| 2021 | $15,284 +16.5% | -- |
| 2020 | $13,114 +14.5% | $1,006 |
| 2019 | $11,455 | $1,006 |
| 2018 | $11,455 -1.3% | $1,006 -5.8% |
| 2017 | $11,611 -1% | $1,068 -3.4% |
| 2016 | $11,727 +155% | $1,106 -5.2% |
| 2015 | $4,599 +1% | $1,167 -5% |
| 2013 | $4,553 -9.5% | $1,228 -17% |
| 2012 | $5,032 -33.4% | $1,479 -3% |
| 2011 | $7,559 +3.9% | $1,525 -4% |
| 2010 | $7,273 | $1,588 -11.4% |
| 2009 | -- | $1,793 +0.4% |
| 2008 | -- | $1,786 +3.1% |
| 2006 | -- | $1,732 -29% |
| 2005 | -- | $2,438 -40.1% |
| 2004 | -- | $4,071 -7% |
| 2003 | -- | $4,378 +0.6% |
| 2002 | -- | $4,350 |
| 2001 | -- | $4,350 |
| 2000 | -- | $4,350 |
Find assessor info on the county website
Monthly payment
Climate risks
Neighborhood: 11050
Nearby schools
GreatSchools rating
- 9/10Guggenheim Elementary SchoolGrades: K-5Distance: 1.9 mi
- 9/10Carrie Palmer Weber Middle SchoolGrades: 6-8Distance: 0.4 mi
- 10/10Paul D Schreiber Senior High SchoolGrades: 9-12Distance: 0.2 mi
Schools provided by the listing agent
- Elementary: Guggenheim Elementary School
- Middle: Carrie Palmer Weber Middle School
- High: Paul D Schreiber Senio High School
Source: OneKey® MLS as distributed by MLS GRID. This data may not be complete. We recommend contacting the local school district to confirm school assignments for this home.
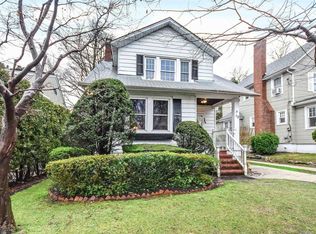
- $1,204,1003 bd1 ba1.9k sqft73 Bar Beach Rd, Port Washington, NY 11050Off Market
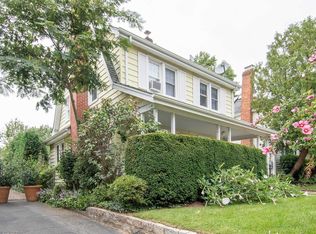
- $1,082,7003 bd1 ba1.6k sqft69 Bar Beach Rd, Port Washington, NY 11050Off Market
- $1,166,500-- bd2 ba1.4k sqft67 Bar Beach Rd, Port Washington, NY 11050Off Market
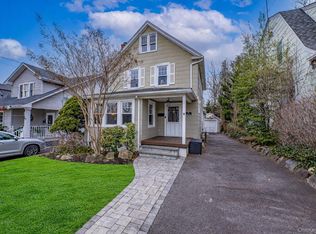
- $1,200,0003 bd2 ba2k sqft75 Bar Beach Rd, Port Washington, NY 11050Sold
- $1,446,500-- bd2 ba1.7k sqft36 Bogart Ave, Port Washington, NY 11050Off Market
- $1,507,2003 bd2 ba4.4k sqft65 Bar Beach Rd, Port Washington, NY 11050Off Market
- $1,179,500-- bd2 ba1.8k sqft77 Bar Beach Rd, Port Washington, NY 11050Off Market
- $1,273,3004 bd2 ba1.4k sqft34 Bogart Ave, Port Washington, NY 11050Off Market
A local agent can set up tours, give advice and negotiate with sellers.
Similar homes
- $1,175,0003 bd2 ba1.4k sqft21 S Washington Street, Port Washington, NY 11050For Sale

 MLS ID #990068, Eva L. Lee, Listing by: Douglas Elliman Real Estate. OneKey® MLS as distributed by MLS GRID
 - $1,395,0005 bd3 ba2.9k sqft43 Viola Drive, Glen Cove, NY 11542For Sale
 MLS ID #1019856, Leslie R. Kle, Listing by: Coldwell Banker American Homes. OneKey® MLS as distributed by MLS GRID
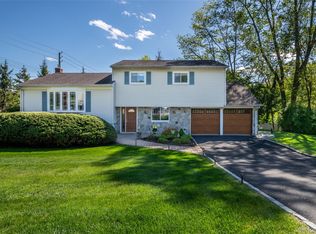
 - $1,399,0003 bd3 ba2.2k sqft1 Lynns Way, New Rochelle, NY 10805For Sale
 MLS ID #997891, Christopher T. Greco, Listing by: Richard Greco Real Estate. OneKey® MLS as distributed by MLS GRID
 - $1,350,0004 bd3 ba2.3k sqft171 Carlton Terrace, Stewart Manor, NY 11530For Sale
 MLS ID #1031628, Jingwen Ding, Listing by: Daniel Gale Sothebys Intl Rlty. OneKey® MLS as distributed by MLS GRID
 - $1,399,0003 bd2 ba1.7k sqft31 Yale Street, Garden City, NY 11530For SaleMLS ID #1029703, Patricia M. Aprigliano ABR, Listing by: Howard Hanna Coach. OneKey® MLS as distributed by MLS GRID
- $1,549,0003 bd3 ba1.2k sqft80 E Broadway, Roslyn, NY 11576For SaleMLS ID #991201, Maria Babaev CBR CIPS E-PRO SFR GR, Listing by: Douglas Elliman Real Estate. OneKey® MLS as distributed by MLS GRID
- $1,479,0004 bd3 ba2.2k sqft4 Holly Lane, Rye Brook, NY 10573For SaleMLS ID #1030000, Andrew Rogovic, Listing by: Christie's Int. Real Estate. OneKey® MLS as distributed by MLS GRID
- $1,299,0003 bd3 ba2.1k sqft32 Timberline Drive, Huntington, NY 11743For SaleMLS ID #999365, Joyce E. Mennella, Listing by: Serhant East End LLC. OneKey® MLS as distributed by MLS GRID
- $1,349,0004 bd3 ba2.5k sqft227 Nassau Road, Huntington, NY 11743For SaleMLS ID #1033969, Maria H. Lanzisero, Listing by: Compass Greater NY LLC. OneKey® MLS as distributed by MLS GRID
- $1,150,0004 bd3 ba2.2k sqft61 Viola Drive, Glen Cove, NY 11542For SaleMLS ID #1030043, Dee Dee H. Brix SFR CBR, Listing by: Compass Greater NY LLC. OneKey® MLS as distributed by MLS GRID
- $1,950,0005 bd4 ba2.7k sqft24 Vanad Drive, East Hills, NY 11576For SaleMLS ID #1031905, Joyce Styne CBR, Listing by: BERKSHIRE HATHAWAY. OneKey® MLS as distributed by MLS GRID
- $1,399,9993 bd2 ba2.3k sqft62 Mohegan Road, Larchmont, NY 10538For SaleMLS ID #1004576, Khuzama Y. DaCosta, Listing by: Christie's Int. Real Estate. OneKey® MLS as distributed by MLS GRID
- $1,449,0004 bd3 ba2k sqft16 Sagamore Road, East Norwich, NY 11732For SaleMLS ID #1022509, Danielle Taylor, Listing by: Vantage Realty Partners. OneKey® MLS as distributed by MLS GRID
- $1,458,8004 bd4 ba1.9k sqft166-31 24th Road, Whitestone, NY 11357For SaleMLS ID #1030646, Xia Q. Yin, Listing by: Landmark International R E LLC. OneKey® MLS as distributed by MLS GRID
- $1,298,0003 bd3 ba2.2k sqft7 Wren Drive, Woodbury, NY 11797For SaleMLS ID #1031980, Nicole Oustatcher, Listing by: Homes By Mara. OneKey® MLS as distributed by MLS GRID
- $1,990,0004 bd3 ba2.2k sqft73 Lafayette Avenue, Sea Cliff, NY 11579For SaleMLS ID #1015549, Vivian Parisi CBR, Listing by: Daniel Gale Sothebys Intl Rlty. OneKey® MLS as distributed by MLS GRID
- $1,498,0003 bd4 ba1.9k sqft2934 161st Street, Flushing, NY 11358For SaleMLS ID #1022027, Tong Tong Cheung, Listing by: Compass Greater NY LLC. OneKey® MLS as distributed by MLS GRID
- $1,150,0004 bd3 ba1.8k sqft19 Revere Road, Larchmont, NY 10538For SaleMLS ID #1023814, Patricia Anderson, Listing by: Julia B Fee Sothebys Int. Rlty. OneKey® MLS as distributed by MLS GRID
- $1,649,0005 bd4 ba2.4k sqft186 N Stratford, Roslyn Heights, NY 11577For SaleMLS ID #1013501, Irene Nictas CBR, Listing by: Daniel Gale Sothebys Intl Rlty. OneKey® MLS as distributed by MLS GRID
- $1,200,0003 bd3 ba2.2k sqft7 Vine Street, Bayville, NY 11709For SaleMLS ID #1019252, Linda A. Faraldo SFR, Listing by: Daniel Gale Sothebys Intl Rlty. OneKey® MLS as distributed by MLS GRID
