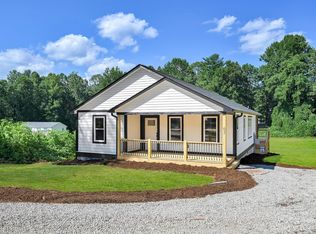
This super efficient three bedroom floor plan features a vaulted ceiling, laminate vinyl plank floors in main living area, carpet in bedrooms and lots of natural light from big windows. Farmhouse style home has everything you need with a open floor plan, great kitchen with huge island, white custom cabinetry, quartz counters and stainless appliances. The large primary suite boasts a walk in closet and generous bath. Exterior features a front covered porch and large covered rear porch for outdoor entertaining. Level back yard with plenty of space for a garden and play area. This great location is just 5 minutes from I-26 access, 10 minutes from the center of downtown, just a quick trip to grocery and restaurants. Barbara Stepp is a new road please use 121 N Mapleton Dr for GPS directions.
Closed
$385,000
71 Barbara Stepp Ln, East Flat Rock, NC 28726
3beds
1,421sqft
Single Family Residence
Built in 2023
0.51 Acres Lot
$395,100 Zestimate®
$271/sqft
$2,444 Estimated rent
Home value
$395,100
$375,000 - $415,000
$2,444/mo
Zestimate® history
Owner options
List your home for rent
$2,444/mo
Rent Zestimate®
Find your next renter with Zillow Rental Manager. Plus, with online applications, you can quickly screen prospective tenants – for free.
$2,444/mo
Rent Zestimate®
Refinance and save
$2,258/mo
Est. payment
Refinancing to a lower rate could help reduce your monthly payments and save thousands over the life of the loan.
$2,258/mo
Est. payment
Explore your selling options
Work with a Zillow partner agent
Leverage their expertise and Zillow's premium Showcase listings to get your home seen by more buyers.
Get startedList with your own agent
Get your home in front of millions of buyers by listing it on Zillow.
Learn how to do itSell it yourself
Take full control of how buyers see your home on Zillow by listing For Sale by Owner (FSBO).
List your homeWhat's special
Farmhouse style homeFront covered porchLots of natural lightGreat kitchenVaulted ceilingHuge islandWalk in closet
Zillow last checked:
Listing updated:
Listed by:
Ruth Watts ruth.sellersolutions@gmail.com,
Seller Solutions
Bought with:
Jose Garcia
NorthGroup Real Estate LLC
Source: Canopy MLS as distributed by MLS GRID,MLS#: 4054204
Facts & features
Interior
Bedrooms & bathrooms
- Bedrooms: 3
- Bathrooms: 2
- Full bathrooms: 2
- Main level bedrooms: 3
Primary bedroom
- Level: Main
Primary bedroom
- Level: Main
Bathroom full
- Level: Main
Bathroom full
- Level: Main
Dining area
- Level: Main
Dining area
- Level: Main
Kitchen
- Level: Main
Kitchen
- Level: Main
Laundry
- Level: Main
Laundry
- Level: Main
Living room
- Level: Main
Living room
- Level: Main
Heating
- Heat Pump
Cooling
- Central Air
Appliances
- Included: Dishwasher, Electric Range, Electric Water Heater, Microwave, Refrigerator
- Laundry: Laundry Room
Features
- Kitchen Island, Open Floorplan, Vaulted Ceiling(s)(s), Walk-In Closet(s)
- Flooring: Carpet, Vinyl
- Has basement: No
Interior area
- Total structure area: 1,421
- Total interior livable area: 1,421 sqft
- Finished area above ground: 1,421
- Finished area below ground: 0
Property
Parking
- Parking features: Driveway
- Has uncovered spaces: Yes
Features
- Levels: One
- Stories: 1
- Patio & porch: Covered, Front Porch, Rear Porch
Lot
- Size: 0.51 Acres
Details
- Parcel number: 958706367600000
- Zoning: res
- Special conditions: Standard
Construction
Type & style
- Home type: SingleFamily
- Architectural style: Farmhouse
- Property subtype: Single Family Residence
Materials
- Hardboard Siding
- Foundation: Crawl Space
- Roof: Shingle
Condition
- New construction: Yes
- Year built: 2023
Utilities & green energy
- Sewer: Septic Installed
- Water: Public
Community & HOA
Community
- Subdivision: none
Location
- Region: East Flat Rock
Financial & listing details
- Price per square foot: $271/sqft
- Tax assessed value: $9,999
- Date on market: 7/27/2023
- Cumulative days on market: 7 days
- Listing terms: Cash,Conventional,VA Loan
- Road surface type: Gravel
Price history
| Date | Event | Price |
|---|---|---|
| 9/6/2023 | Sold | $385,000+1.3%$271/sqft |
Source:  Canopy MLS as distributed by MLS GRID #4054204 Report a problem Canopy MLS as distributed by MLS GRID #4054204 Report a problem | ||
| 7/27/2023 | Listed for sale | $380,000$267/sqft |
Source: Canopy MLS as distributed by MLS GRID #CAR4054204 Report a problem | ||
Public tax history
Tax history is unavailable.
Neighborhood: 28726
Nearby homes
- $369,9003 bd2 ba1.4k sqft63 Barbara Stepp Ln, East Flat Rock, NC 28726Sold
- $163,000-- bd1 ba568 sqft55 Barbara Stepp Ln, East Flat Rock, NC 28726Off Market
- $139,000-- bd-- ba-- sqft508 E Blue Ridge Rd, East Flat Rock, NC 28726Off Market
- $331,400-- bd2 ba1.2k sqft111 N Mapleton Dr, East Flat Rock, NC 28726Off Market
- $213,1003 bd1 ba838 sqft119 N Mapleton Dr, East Flat Rock, NC 28726Off Market
- $375,0003 bd2 ba1.3k sqft42 Barbara Stepp Ln, East Flat Rock, NC 28726Sold
- $240,100-- bd1 ba792 sqft45 Barbara Stepp Ln, East Flat Rock, NC 28726Off Market
- $353,7003 bd2 ba1.4k sqft512 E Blue Ridge Rd, East Flat Rock, NC 28726Off Market
Nearby schools
GreatSchools rating
- 6/10Upward ElementaryGrades: PK-5Distance: 1.4 mi
- 6/10Flat Rock MiddleGrades: 6-8Distance: 1.3 mi
- 6/10East Henderson HighGrades: 9-12Distance: 0.9 mi
Schools provided by the listing agent
- Elementary: Upward
- Middle: Flat Rock
- High: East Henderson
Source: Canopy MLS as distributed by MLS GRID. This data may not be complete. We recommend contacting the local school district to confirm school assignments for this home.
Get a cash offer in 3 minutes
Find out how much your home could sell for in as little as 3 minutes with a no-obligation cash offer.
Estimated market value
$395,100
Get a cash offer in 3 minutes
Find out how much your home could sell for in as little as 3 minutes with a no-obligation cash offer.
Estimated market value
$395,100
- North Carolina
- Henderson County
- East Flat Rock
- 28726
- 71 Barbara Stepp Ln
Nearby cities
Nearby zip codes
Other East Flat Rock Topics
