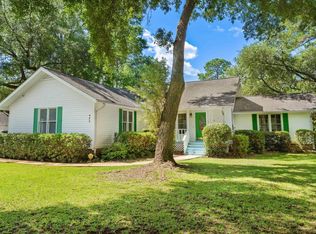
Situated on a half-acre homesite in Hagley Estates, this 3-bedroom, 2-bathroom residence is just minutes from the Hagley Boat Landing. The home features a spacious living area with a wood-burning fireplace and a kitchen with stainless steel appliances, a work island, and lots of cabinet space. You will enjoy this unique property that features a large side brick patio situated in between the home and garage, a large screened-in porch with an L-shaped wrap-around wood deck—added in 2008—that converts to an all-season room with a dedicated wall A/C unit, ceiling fan, and electric fireplace, accessible from the kitchen through sliders. The primary bedroom has a greenhouse accessible through sliders. The property has a handicap access ramp, an irrigation well pump, and a vapor barrier in the crawl space. Significant renovations were completed in 2007, including foundation piers, full plumbing replacement, full electrical rewiring, and a new service entrance, new windows and sliding doors, new kitchen cabinetry, new HVAC, and new interior doors. Additional improvements include chimney and fireplace repointing and resurfacing in 2008, garage door replacement in 2012, laminate flooring installed throughout in 2013, rear deck added in 2015, and well pump replaced in 2018. The roof was replaced in 2008. The property has been freshly prepared for market with professional landscaping, power washing, roof cleaning, and full interior cleaning, offering a desirable home in one of Pawleys Island’s most desirable communities. New crawl space encapsulation and dehumidifier completed in 2026.
For sale
Price increase: $10K (8/24)
$425,000
71 Baruch Ln., Pawleys Island, SC 29585
3beds
1,452sqft
Single Family Residence
Built in 1976
0.48 Acres Lot
$418,000 Zestimate®
$293/sqft
$-- HOA
What's special
Wood-burning fireplaceElectric fireplaceL-shaped wrap-around wood deckProfessional landscapingLarge side brick patioLots of cabinet spaceRoof cleaning
- 52 days
- 1,016
- 71
Zillow last checked:
Listing updated:
Listed by:
Mo Paul's Team 843-685-0956,
Salt Realty
Source: CCAR,MLS#: 2615414 Originating MLS: Coastal Carolinas Association of Realtors
Originating MLS: Coastal Carolinas Association of RealtorsFacts & features
Interior
Bedrooms & bathrooms
- Bedrooms: 3
- Bathrooms: 2
- Full bathrooms: 2
Rooms
- Room types: Bathroom, Screened Porch, Utility Room, Workshop
Primary bedroom
- Features: Ceiling Fan(s), Main Level Primary
- Level: First
Primary bathroom
- Features: Separate Shower, Vanity
Dining room
- Features: Living/Dining Room
Kitchen
- Features: Dishwasher, Kitchen Island, Pantry, Stainless Steel Appliances, Solid Surface Counters
Living room
- Features: Ceiling Fan(s), Fireplace
Other
- Features: Bedroom on Main Level, Utility Room, Workshop
Heating
- Central, Electric
Cooling
- Central Air
Appliances
- Included: Dishwasher, Disposal, Microwave, Range, Refrigerator
- Laundry: Washer Hookup
Features
- Ceiling Fan(s), Fireplace, Main Level Primary, Separate Shower, Vanity, Window Treatments, Bedroom on Main Level, Kitchen Island, Stainless Steel Appliances, Solid Surface Counters, Workshop
- Flooring: Laminate, Tile
- Windows: Window Treatments
- Basement: Crawl Space
- Has fireplace: Yes
Interior area
- Total structure area: 2,476
- Total interior livable area: 1,452 sqft
Property
Parking
- Total spaces: 6
- Parking features: Detached, Garage, One Car Garage, Boat, RV Access/Parking
- Garage spaces: 1
Features
- Levels: One
- Stories: 1
- Patio & porch: Rear Porch, Deck, Front Porch, Patio, Porch, Screened
- Exterior features: Deck, Fence, Handicap Accessible, Sprinkler/Irrigation, Porch, Patio
Lot
- Size: 0.48 Acres
- Features: Rectangular, Rectangular Lot
Details
- Additional parcels included: ,
- Parcel number: 0402050610000
- Zoning: R10
- Special conditions: None
Construction
Type & style
- Home type: SingleFamily
- Architectural style: Ranch
- Property subtype: Single Family Residence
Materials
- Brick
- Foundation: Crawlspace
Condition
- Resale
- Year built: 1976
Utilities & green energy
- Water: Public
- Utilities for property: Cable Available, Electricity Available, Sewer Available, Water Available
Community & HOA
Community
- Features: Golf Carts OK, Long Term Rental Allowed, Short Term Rental Allowed
- Security: Smoke Detector(s)
- Subdivision: Hagley Estates
HOA
- Has HOA: Yes
- Amenities included: Owner Allowed Golf Cart, Owner Allowed Motorcycle, Pet Restrictions, Tenant Allowed Golf Cart, Tenant Allowed Motorcycle
Location
- Region: Pawleys Island
Financial & listing details
- Price per square foot: $293/sqft
- Tax assessed value: $328,100
- Annual tax amount: $927
- Date on market: 6/17/2026
- Listing terms: Cash,Conventional,FHA,VA Loan
- Electric utility on property: Yes
Estimated market value
$418,000
$397,000 - $439,000
$2,338/mo
Price history
| Date | Event | Price |
|---|---|---|
| 8/24/2026 | Price change | $425,000+2.4%$293/sqft |
Source:  CCAR #2615414 Report a problem CCAR #2615414 Report a problem | ||
| 7/18/2026 | Pending sale | $415,000$286/sqft |
Source: CCAR #2615414 Report a problem | ||
| 7/15/2026 | Listed for sale | $415,000+3.8%$286/sqft |
Source: CCAR #2615414 Report a problem | ||
| 7/2/2026 | Listing removed | $400,000$275/sqft |
Source: CCAR #2615414 Report a problem | ||
| 6/21/2026 | Pending sale | $400,000$275/sqft |
Source: CCAR #2615414 Report a problem | ||
| 6/17/2026 | Listed for sale | $400,000+139.5%$275/sqft |
Source: CCAR #2615414 Report a problem | ||
| 6/28/2007 | Sold | $167,000$115/sqft |
Source: Public Record Report a problem | ||
Public tax history
| Year | Property taxes | Tax assessment |
|---|---|---|
| 2025 | $927 +8.3% | $13,951 +72.4% |
| 2024 | $857 +0.9% | $8,090 |
| 2023 | $849 -8.2% | $8,090 |
| 2022 | $925 +3.4% | $8,090 +0% |
| 2021 | $895 +0.3% | $8,088 |
| 2020 | $892 | $8,088 +13% |
| 2019 | -- | $7,156 |
| 2018 | $877 +1.8% | -- |
| 2017 | $862 +4.2% | $7,156 |
| 2016 | $827 | $7,156 |
| 2015 | $827 | -- |
| 2014 | $827 -68.5% | $174,300 |
| 2012 | $2,629 | $174,300 |
| 2011 | -- | $174,300 |
| 2010 | -- | $174,300 +16% |
| 2009 | -- | $150,300 |
| 2008 | -- | $150,300 +0.4% |
| 2007 | -- | $149,700 +37.1% |
| 2005 | -- | $109,162 |
| 2003 | -- | $109,162 |
| 2002 | -- | $109,162 |
| 2001 | $1,535 +31.3% | $109,162 |
| 2000 | $1,170 | $109,162 |
Find assessor info on the county website
Monthly payment
Est. payment
Payment breakdown
Explore the cost of this home by adjusting the details. Changes won't be saved.Climate risks
Neighborhood: 29585
Nearby schools
Schools provided by the listing agent
- Elementary: Waccamaw Elementary School
- Middle: Waccamaw Middle School
- High: Waccamaw High School
Source: CCAR. This data may not be complete. We recommend contacting the local school district to confirm school assignments for this home.
Similar homes

- $439,0003 bd2 ba1.8k sqft106 Weston Rd, Pawleys Island, SC 29585For Sale
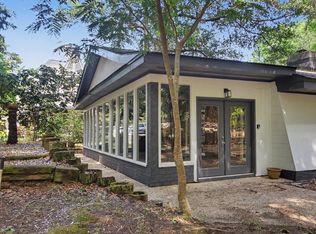
 MLS ID #26011682, Madison Toms. CTMLS
 - $383,0003 bd2 ba1.5k sqft745 Tyson Dr., Pawleys Island, SC 29585For Sale
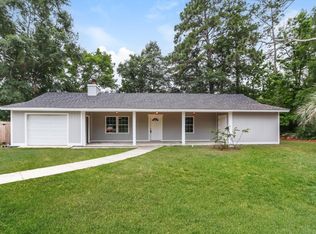
 MLS ID #2614702, Thomas L Shoupe, Opendoor Brokerage LLC. CCAR
 - $635,0003 bd2 ba2.1k sqft108 Prestwick Dr., Pawleys Island, SC 29585For Sale
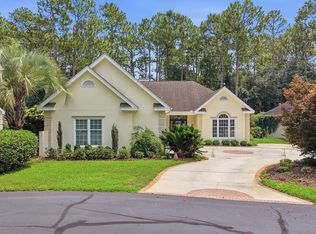 MLS ID #2618826, Mariah R Johnson, CB Sea Coast Advantage PI. CCAR
 - $535,0003 bd2 ba1.8k sqft489 Crooked Oak Dr., Pawleys Island, SC 29585For Sale
 MLS ID #2616074, Kyle Hawley, Dunes Realty Sales. CCAR
 - $400,0003 bd3 ba1.7k sqftTall Pines, Pawleys Island, SC 29585For SaleMLS ID #2619997, Trey Lee, CB Sea Coast Advantage PI. CCAR
- $569,0003 bd2 ba1.6k sqft157 Mackinley Circle #The River Club, Pawleys Island, SC 29585For SaleMLS ID #2616938, Linda H Crampton, The Litchfield Company Real Estate. CCAR
- $362,5002 bd3 ba1.4k sqftPawleys Glen, Pawleys Island, SC 29585For SaleMLS ID #2621266, Scott Ferguson, Pawleys Island Realty Co. CCAR
- $390,0002 bd2 ba1.4k sqft744 Pinehurst Ln. #85C, Pawleys Island, SC 29585For SaleMLS ID #2615175, Judy Connaughton, BHHS Myrtle Beach Real Estate. CCAR
- $380,0004 bd2 ba1.7k sqft2048 Seitter St., Georgetown, SC 29440For SaleMLS ID #2619548, The Debbie Hammond Team, The Litchfield Company Real Estate. CCAR
- $385,0003 bd2 ba1.3k sqftMagnolia Run, Pawleys Island, SC 29585For SaleMLS ID #2609210, Donna Saguto, RE/MAX Executive. CCAR
- $400,0003 bd2 ba2.1k sqft57 Missroon St., Georgetown, SC 29440For SaleMLS ID #2618822, Jeffrey Craig C Thomas, Tidewater Properties. CCAR
- $379,9003 bd3 ba1.5k sqftKings River, Pawleys Island, SC 29585For SaleMLS ID #2614034, Julia K Ryan, Keller Williams Pawleys Island. CCAR
- $459,0003 bd2 ba1.4k sqft1528 Winyah St., Georgetown, SC 29440For SaleMLS ID #2620467, Steven T Koleno, Beycome Brokerage Realty LLC. CCAR
- $425,0003 bd2 ba1.4k sqft534 Waverly Loop, Murrells Inlet, SC 29576For SaleMLS ID #2620104, Sollecito Advantage Group, CB Sea Coast Advantage MI. CCAR
- $344,9004 bd3 ba2k sqft356 Lakewood Ave., Georgetown, SC 29440For SaleMLS ID #2614860, Jamie Beard Team, The Litchfield Company Real Estate. CCAR
- $289,0002 bd3 ba1.4k sqft333 Golden Bear Dr. #3, Pawleys Island, SC 29585For SaleMLS ID #2619007, Coastal Key Group, Coastal Key Group RE Sales. CCAR
- $285,0003 bd2 ba924 sqft120 Yale Pl., Pawleys Island, SC 29585For SaleMLS ID #2606153, Zoe A Clevenger, Realty ONE Group DocksideSouth. CCAR
- $275,0003 bd2 ba1.8k sqftPawleys Pointe - Pawleys Islan, Pawleys Island, SC 29585For SaleMLS ID #2620002, The Mills Group Team, Century 21 Barefoot Realty. CCAR
- $600,0003 bd3 ba1.9k sqft40 Pine Grove Ln., Georgetown, SC 29440For SaleMLS ID #2610653, Secure Home Finder Team, Secure Home Finder Team at LPT Realty. CCAR
- $291,0003 bd2 ba1.4k sqftPawleys Pointe - Pawleys Islan, Pawleys Island, SC 29585For SaleMLS ID #2611509, The Mills Group Team, Century 21 Barefoot Realty. CCAR
