Skip main navigation
For sale
  • Price cut: $45K (5/4)
    $950,000

    71 Bayside Ter, Mountain Home, AR 72653

    5beds
    4,602sqft
    : 
    Loading
    Get pre-qualified
    Single Family Residence, Lake Home
    Built in ----
    1.4 Acres Lot
    $897,200 Zestimate®
    $206/sqft
    $-- HOA

    What's special

    Two-car garagePrimary suiteLuxurious steam showerWalk-in closetExpansive back deckTwo kitchensTwo wood-burning fireplaces
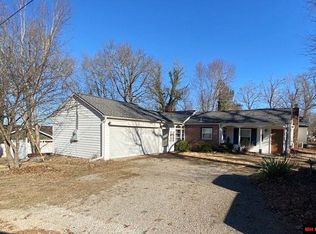
    Discover your dream home! This stunning 5-bedroom, 3.5-bath residence near Mallard Point offers breathtaking views of Norfork Lake from multiple rooms and the expansive back deck. Enjoy year-round comfort with a whole house humidity control system and a reliable generator. Dive into luxury with a heated, saltwater inground pool featuring a thrilling slide and space for a hot tub. Enjoy the convenience of two kitchens, two living rooms, and ample storage throughout the 4,602 sqft layout. The primary suite boasts a walk-in closet, radiant heated floors in the bathroom, and a luxurious steam shower. Additional highlights include two wood-burning fireplaces, a pantry, quartz countertops, a two-car garage, and extra parking on the 1.4-acre m/l lot. Perfect for entertaining and relaxation, this home is a true gem!
    161 days
    |
    454
    |
    27
    |

    Zillow last checked:

    Listing updated:

    Listed by:

    Alex Stubenfoll 870-656-3865,

    BEAMAN REALTY 870-431-5252

    Source: Mountain Home MLS,MLS#: 133284

    Loading...

      Facts & features

      Interior

      Bedrooms & bathrooms
      • Bedrooms: 5
      • Bathrooms: 4
      • Full bathrooms: 3
      • 1/2 bathrooms: 1
      • Main level bedrooms: 3
      Primary bedroom
      • Level: Main
      • Area: 399.35
      • Dimensions: 24.5 x 16.3
      Bedroom 2
      • Level: Main
      • Area: 231.03
      • Dimensions: 15.1 x 15.3
      Bedroom 3
      • Level: Main
      • Area: 152.21
      • Dimensions: 13.7 x 11.11
      Bedroom 4
      • Level: Lower
      • Area: 190.9
      • Dimensions: 16.6 x 11.5
      Bedroom 5
      • Level: Lower
      • Area: 158.51
      • Dimensions: 13.1 x 12.1
      Dining room
      • Level: Main
      • Area: 166.14
      • Dimensions: 11.7 x 14.2
      Family room
      • Level: Lower
      • Area: 474
      • Dimensions: 23.7 x 20
      Kitchen
      • Level: Main
      • Area: 243.32
      • Dimensions: 15.8 x 15.4
      Living room
      • Level: Main
      • Area: 289.08
      • Dimensions: 21.9 x 13.2
      Heating
      • Central, Electric
      Cooling
      • Central Air, Electric
      Appliances
      • Included: Dishwasher, Disposal, Refrigerator, Electric Surface Unit, Microwave
      • Laundry: Washer/Dryer Hookups
      Features
      • Central Vacuum
      • Basement: Full
      • Number of fireplaces: 2
      • Fireplace features: Two, Living Room, Family Room, Wood Burning
      Interior area
      • Total structure area: 4,602
      • Total interior livable area: 4,602 sqft

      Property

      Parking
      • Total spaces: 2
      • Parking features: Garage
      • Has garage: Yes
      Features
      • Body of water: Lake Norfork
      Lot
      • Size: 1.4 Acres
      Details
      • Parcel number: 002 06296 000
      • Other equipment: Generator

      Construction

      Type & style
      • Home type: SingleFamily
      • Property subtype: Single Family Residence, Lake Home
      Materials
      • Stone, Cedar

      Community & HOA

      Community
      • Subdivision: Lakeside Terace
      Location
      • Region: Mountain Home

      Financial & listing details

      • Price per square foot: $206/sqft
      • Tax assessed value: $505,800
      • Annual tax amount: $3,867
      • Date on market: 1/30/2026

        Estimated market value

        $897,200

        $852,000 - $942,000

        $3,607/mo

        Price history

        DateEventPrice
        5/4/2026Price change$950,000-4.5%$206/sqft
        Source: Mountain Home MLS #133284 Report a problem
        1/30/2026Listed for sale$995,000+44.4%$216/sqft
        Source: Mountain Home MLS #133284 Report a problem
        6/22/2023Sold$689,000+228.1%$150/sqft
        Source: CARMLS #23020704 Report a problem
        2/15/2018Sold$210,000+31.3%$46/sqft
        Source: Public Record Report a problem
        3/20/2009Sold$160,000-34.1%$35/sqft
        Source: Public Record Report a problem
        5/12/2008Listing removed$242,750$53/sqft
        Source: Visual Tour #87728 Report a problem
        3/13/2008Listed for sale$242,750$53/sqft
        Source: Visual Tour #87728 Report a problem

        Public tax history

        YearProperty taxesTax assessment
        2025$3,867 -2.5%$101,160
        2024$3,967 +43.5%$101,160 +46.7%
        2023$2,764 +3.6%$68,940
        2022$2,669 +5.7%$68,940 +5%
        2021$2,525 $65,660
        2020$2,525 -0.7%$65,660
        2019$2,543 +4.4%$65,660
        2018$2,436 $65,660
        2017$2,436 $65,660 +1.9%
        2016$2,436 +3%$64,430
        2015$2,366 $64,430
        2014$2,366 +43.6%$64,430 +39.6%
        2013$1,648 $46,150
        2012-- $46,150 -5.9%
        2011$1,752 $49,060
        2010-- $49,060 +19.9%
        2009-- $40,930 +17.2%
        2008-- $34,930
        2007-- $34,930 +39.8%
        2006-- $24,990
        2005-- $24,990
        2004-- $24,990
        2003-- $24,990
        2002-- $24,990 +15.4%
        2001-- $21,660
        Find assessor info on the county website

        Monthly payment

        Est. payment

        Payment breakdown

        Explore the cost of this home by adjusting the details. Changes won't be saved.
        All calculations are estimates and provided by Zillow, Inc. for informational purposes only. Actual amounts may vary.
        HOA fees may include property taxes on listings classified as Co-Ops. Contact the listing agent and/or owner for fee details.
        Mortgage interest rates are dependent on a number of factors, including credit score, down payment, and repayment length. Interest rate data provided by Zillow Group Marketplace, Inc. as of 1/1/1970 from various mortgage lenders with which we have lead or other similar arrangements; the Estimated Payment is an average of those rates.
        See how much you could borrow to make a competitive offer.

        Climate risks

        Neighborhood: 72653

        Getting around

        0 / 100
        Car-Dependent
        9 / 100
        Somewhat Bikeable

        Nearby schools

        GreatSchools rating

        A local agent can set up tours, give advice and negotiate with sellers.

        A local lender can help you make sure your offer is ready when you are.

        Browse local experts

        Similar homes