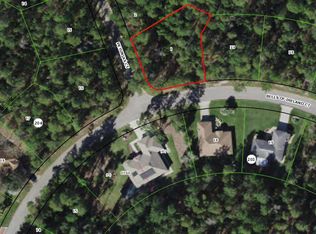
Welcome to this beautifully maintained 2021-built home in the highly desirable Sugarmill Woods community! Offering 2,325 square feet, this spacious 4-bedroom, 3-bathroom home provides more living space than many comparable new construction homes while delivering exceptional value. Enjoy the added savings of LOW HOA fees, NO CDD fees, and NO flood insurance required. The thoughtfully designed split floor plan features an open-concept living and dining area, perfect for entertaining. The kitchen is equipped with stainless steel appliances, abundant cabinetry, and a charming breakfast nook. A versatile bonus room offers the flexibility for a home office, den, playroom, or fitness space. The private primary suite features dual walk-in closets, double vanities, a relaxing garden tub, separate shower, and private water closet. Three additional bedrooms and two additional full bathrooms provide plenty of room for family and guests. Step outside to the screened lanai overlooking a peaceful backyard with no rear neighbors, offering privacy and ample space to add your dream pool. A convenient third full bathroom with direct lanai access makes outdoor entertaining even easier. Additional features include an air-conditioned 2-car garage, indoor laundry room, and gutters with downspouts. Located in the sought-after Sugarmill Woods golf course community, you'll enjoy easy access to boating, fishing, kayaking, golf, and the natural beauty of Florida's Nature Coast. The nearby Suncoast Parkway provides a convenient commute to Tampa, while shopping, dining, and medical facilities are just minutes away. Skip the wait and added costs of new construction. This move-in-ready 2021 home offers modern finishes, generous living space, and outstanding value in one of Citrus County's most desirable communities. Schedule your private showing today!
For sale
Price cut: $5K (8/21)
$339,900
71 BELLS OF IRELAND COURT, HOMOSASSA, FL 34446
4beds
2,325sqft
Single Family Residence
Built in 2021
0.29 Acres Lot
$336,100 Zestimate®
$146/sqft
$13/mo HOA
What's special
Modern finishesThree additional bedroomsCharming breakfast nookVersatile bonus roomIndoor laundry roomGenerous living spaceRelaxing garden tub
- 140 days
- 542
- 27
Zillow last checked:
Listing updated:
Listed by:
Connie Lucco 724-816-7715,
TROPIC SHORES REALTY LLC 352-684-7371
Source: Stellar MLS,MLS#: W7884723
Originating MLS: West Pasco

Facts & features
Interior
Bedrooms & bathrooms
- Bedrooms: 4
- Bathrooms: 3
- Full bathrooms: 3
Rooms
- Room types: Bonus Room, Den/Library/Office, Utility Room
Primary bedroom
- Features: Ceiling Fan(s), Dual Sinks, En Suite Bathroom, Exhaust Fan, Garden Bath, Tub with Separate Shower Stall, Walk-In Closet(s)
- Level: First
Bedroom 2
- Features: Ceiling Fan(s), Built-in Closet
- Level: First
Bedroom 3
- Features: Ceiling Fan(s), Built-in Closet
- Level: First
Bedroom 4
- Features: Ceiling Fan(s), Built-in Closet
- Level: First
Bathroom 2
- Features: Dual Sinks, Exhaust Fan
- Level: First
Dining room
- Level: First
Kitchen
- Features: Pantry
- Level: First
Laundry
- Level: First
Living room
- Features: Ceiling Fan(s)
- Level: First
Office
- Level: First
Heating
- Electric, Heat Pump
Cooling
- Central Air
Appliances
- Included: Dishwasher, Disposal, Dryer, Electric Water Heater, Ice Maker, Microwave, Range, Refrigerator, Washer
- Laundry: Inside, Laundry Room
Features
- Cathedral Ceiling(s), Ceiling Fan(s), Crown Molding, Eating Space In Kitchen, High Ceilings, Living Room/Dining Room Combo, Open Floorplan, Primary Bedroom Main Floor, Solid Surface Counters, Solid Wood Cabinets, Split Bedroom, Thermostat, Vaulted Ceiling(s), Walk-In Closet(s)
- Flooring: Carpet, Ceramic Tile, Laminate
- Has fireplace: No
Interior area
- Total structure area: 3,073
- Total interior livable area: 2,325 sqft
Video & virtual tour
Property
Parking
- Total spaces: 2
- Parking features: Driveway, Garage Door Opener, Ground Level, Guest
- Attached garage spaces: 2
- Has uncovered spaces: Yes
- Details: Garage Dimensions: 21x21
Features
- Levels: One
- Stories: 1
- Patio & porch: Covered, Enclosed, Front Porch, Rear Porch, Screened
- Exterior features: Irrigation System, Rain Gutters
- Has view: Yes
- View description: Trees/Woods
Lot
- Size: 0.29 Acres
- Dimensions: 97 x 120
- Features: Cleared, Landscaped, Level
- Residential vegetation: Trees/Landscaped
Details
- Parcel number: 18E20S130020020300390
- Zoning: PDR
- Special conditions: None
Construction
Type & style
- Home type: SingleFamily
- Architectural style: Florida
- Property subtype: Single Family Residence
Materials
- Block, Concrete, Stucco
- Foundation: Slab
- Roof: Shingle
Condition
- Completed
- New construction: No
- Year built: 2021
Details
- Builder model: 2265
- Builder name: Adams Homes
Utilities & green energy
- Sewer: Septic Tank
- Water: Public
- Utilities for property: Cable Available, Electricity Connected, Phone Available, Public, Sewer Connected, Sprinkler Meter, Water Connected
Community & HOA
Community
- Features: Clubhouse, Deed Restrictions, Golf, Restaurant, Tennis Court(s)
- Security: Smoke Detector(s)
- Pet fee: $0 monthly
- Subdivision: SUGARMILL WOODS OAK VILLAGE
HOA
- Has HOA: Yes
- Amenities included: Clubhouse, Recreation Facilities, Tennis Court(s)
- Services included: Recreational Facilities
- HOA fee: $13 monthly
- HOA name: sugarmill Woods Oak Village
- HOA phone: 352-621-8053
Location
- Region: Homosassa
Financial & listing details
- Price per square foot: $146/sqft
- Tax assessed value: $329,196
- Annual tax amount: $4,289
- Date on market: 4/13/2026
- Cumulative days on market: 140 days
- Listing terms: Cash,Conventional,FHA,USDA Loan,VA Loan
- Ownership: Fee Simple
- Total actual rent: 0
- Electric utility on property: Yes
- Road surface type: Paved
Estimated market value
$336,100
$319,000 - $353,000
$2,523/mo
Price history
| Date | Event | Price |
|---|---|---|
| 8/21/2026 | Price change | $339,900-1.4%$146/sqft |
Source: | ||
| 7/13/2026 | Price change | $344,900-1.4%$148/sqft |
Source: | ||
| 4/13/2026 | Listed for sale | $349,900-4.1%$150/sqft |
Source: | ||
| 8/2/2024 | Listing removed | $364,900$157/sqft |
Source: | ||
| 6/19/2024 | Listed for sale | $364,900-8.8%$157/sqft |
Source: | ||
| 2/6/2024 | Listing removed | -- |
Source: | ||
| 12/20/2023 | Price change | $399,9000%$172/sqft |
Source: | ||
| 12/12/2023 | Price change | $400,000+0%$172/sqft |
Source: | ||
| 10/28/2023 | Price change | $399,900-2.5%$172/sqft |
Source: | ||
| 10/17/2023 | Price change | $410,000-5.7%$176/sqft |
Source: | ||
| 10/6/2023 | Listed for sale | $435,000+76.1%$187/sqft |
Source: | ||
| 5/3/2021 | Sold | $247,000+2047.8%$106/sqft |
Source: | ||
| 7/30/2020 | Sold | $11,500-20.7%$5/sqft |
Source: | ||
| 3/12/2020 | Pending sale | $14,500$6/sqft |
Source: Better Homes and Land Realty #786953 Report a problem | ||
| 10/21/2019 | Price change | $14,500-3.3%$6/sqft |
Source: Better Homes and Land Realty #786953 Report a problem | ||
| 4/5/2019 | Listed for sale | $14,999+11.1%$6/sqft |
Source: Key 1 Realty, Inc. #782103 Report a problem | ||
| 5/27/2017 | Listing removed | $13,500$6/sqft |
Source: ERA Key I Realty, Inc. #727278 Report a problem | ||
| 6/10/2016 | Listed for sale | $13,500$6/sqft |
Source: Key 1 Realty, Inc. ERA #727278 Report a problem | ||
Public tax history
| Year | Property taxes | Tax assessment |
|---|---|---|
| 2025 | $4,290 +4.1% | $314,105 +2.9% |
| 2024 | $4,119 +2.3% | $305,253 +3% |
| 2023 | $4,025 +7.1% | $296,362 +3% |
| 2022 | $3,758 +1994.6% | $287,730 +2640.3% |
| 2021 | $179 -16.4% | $10,500 +14.1% |
| 2020 | $215 -5.9% | $9,200 -3.7% |
| 2019 | $228 +27.6% | $9,550 |
| 2018 | $179 +26.4% | $9,550 +2.5% |
| 2017 | $141 -13.7% | $9,320 -8.6% |
| 2016 | $164 | $10,200 +36.2% |
| 2015 | $164 | $7,490 +6.2% |
| 2014 | $164 -2.4% | $7,055 -3.5% |
| 2013 | $168 +0.4% | $7,310 -8.5% |
| 2012 | $167 -35.5% | $7,990 -42.1% |
| 2011 | $260 -14.5% | $13,800 -22.2% |
| 2010 | $304 +14% | $17,739 +20.9% |
| 2009 | $266 +0.6% | $14,678 |
| 2008 | $265 -68.2% | $14,678 -71.4% |
| 2007 | $834 +4.9% | $51,400 +8.7% |
| 2006 | $795 +88.6% | $47,300 +114% |
| 2005 | $421 +95.1% | $22,100 +116.7% |
| 2004 | $216 +7.6% | $10,200 +5.2% |
| 2003 | $201 +8.4% | $9,700 +11.5% |
| 2002 | $185 +21.6% | $8,700 +17.6% |
| 2000 | $152 | $7,400 |
Find assessor info on the county website
Monthly payment
Est. payment
Payment breakdown
Explore the cost of this home by adjusting the details. Changes won't be saved.Climate risks
Neighborhood: Sugarmill Woods
Nearby schools
Schools provided by the listing agent
- Elementary: Lecanto Primary School
- Middle: Lecanto Middle School
- High: Lecanto High School
Source: Stellar MLS. This data may not be complete. We recommend contacting the local school district to confirm school assignments for this home.