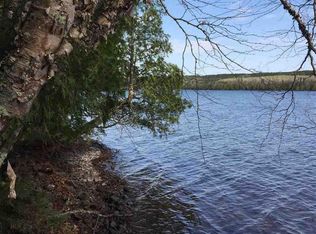
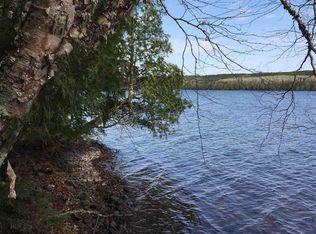
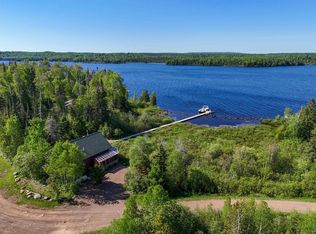
Beyond unique, this outstanding and creative log home was skillfully crafted using 200+ year old giant MN native white cedar logs. With 7.11 acres & over 500' of shoreline, you'll enjoy total privacy the minute you drive in. With a true old forest setting and an expansive waterfront experience on the shores of pristine Pike Lake, you'll enjoy northwest sunsets and room on the property to explore and expand. The property has space and the infrastructure to build other structures — envision a "buildable legacy!" The septic system is already sized for more bedrooms and future structures/guest cabins. This is a rare place to see and own for log cabin enthusiasts – a living showcase of traditional craftsmanship rarely found today. Such care was taken in the build of this cabin – inside and outside. You'll appreciate that the logs were hand cut, air dried and hand peeled – with skylights bringing in the light! Notice the Vermont Slate floors (w/ in-floor heat in place) and walk-in shower, the meticulous placement and use of natural stone, the custom-built doors, windows & cabinets, shelving & furniture - and interior and exterior crystal light fixtures. The restored vintage kitchen appliances and fixtures stunningly reflect a true 1930s vintage cabin feel, yet you'll enjoy the modern conveniences of a dishwasher, a washer/dryer, broadband, an air exchanger, a compliant septic system (ready for an additional cabin) and a drilled well. Also, you'll enjoy the trail that leads to the private campsite (complete w/ electricity!) along the shore and the trail that wraps around back to the log home. There's so much opportunity at this truly one-of-a-kind piece of the North Shore. Please make sure to see the "FINER POINTS" supplement under associated documents. This property is remarkable!
For sale
Price cut: $105K (9/2)
$995,000
71 Benedict Ln, Lutsen, MN 55612
1beds
672sqft
Single Family Residence
Built in 2019
7.11 Acres Lot
$-- Zestimate®
$1,481/sqft
$-- HOA
What's special
True old forest settingShelving and furnitureWalk-in shower
- 102 days
- 870
- 41
Zillow last checked:
Listing updated:
Listed by:
Linda Garrity 218-370-8313,
Songbird Realty MN
Source: Lake Superior Area Realtors as distributed by MLS GRID,MLS#: 6126693
Facts & features
Interior
Bedrooms & bathrooms
- Bedrooms: 1
- Bathrooms: 1
- 3/4 bathrooms: 1
Bedroom
- Level: Main
- Area: 104 Square Feet
- Dimensions: 8 x 13
Bathroom
- Level: Main
- Area: 56 Square Feet
- Dimensions: 7 x 8
Kitchen
- Level: Main
- Area: 117 Square Feet
- Dimensions: 13 x 9
Living room
- Level: Main
- Area: 169 Square Feet
- Dimensions: 13 x 13
Utility room
- Level: Main
- Area: 40 Square Feet
- Dimensions: 5 x 8
Heating
- In Floor Heat, Propane
Appliances
- Included: Dishwasher, Dryer, Range, Refrigerator, Washer
- Laundry: Main Level
Features
- Eat In Kitchen, Vaulted Ceilings
- Flooring: Hardwood Floors, Tiled Floors
- Windows: Skylight(s)
- Has basement: No
- Has fireplace: No
Interior area
- Total interior livable area: 672 sqft
- Finished area above ground: 672
- Finished area below ground: 0
Property
Parking
- Parking features: None
Features
- Exterior features: Dock
- On waterfront: Yes
- Waterfront features: Inland Lake, Waterfront Access(Private)
- Body of water: Pike
- Frontage length: 505
Lot
- Size: 7.11 Acres
- Dimensions: 160 x 1800
Details
- Additional structures: Storage Shed
- Foundation area: 672
- Parcel number: 511164210
Construction
Type & style
- Home type: SingleFamily
- Architectural style: Log
- Property subtype: Single Family Residence
Materials
- Log, Stone, Log Home
Condition
- Previously Owned
- Year built: 2019
Utilities & green energy
- Electric: Arrowhead Electric
- Sewer: Private Sewer, Mound Septic
- Water: Private, Drilled
- Utilities for property: Fiber Optic
Community & HOA
HOA
- Has HOA: No
Location
- Region: Grand Marais
Financial & listing details
- Price per square foot: $1,481/sqft
- Tax assessed value: $882,800
- Annual tax amount: $6,804
- Date on market: 7/11/2026
- Cumulative days on market: 103 days
Estimated market value
Not available
Estimated sales range
Not available
Not available
Price history
| Date | Event | Price |
|---|---|---|
| 9/2/2026 | Price change | $995,000-9.5%$1,481/sqft |
Source:  Lake Superior Area Realtors as distributed by MLS GRID #6126693 Report a problem Lake Superior Area Realtors as distributed by MLS GRID #6126693 Report a problem | ||
| 7/17/2026 | Listed for sale | $1,100,000+40.1%$1,637/sqft |
Source: Lake Superior Area Realtors as distributed by MLS GRID #6126693 Report a problem | ||
| 6/18/2021 | Sold | $785,000-1.6%$1,168/sqft |
Source: Lake Superior Area Realtors as distributed by MLS GRID #6096858 Report a problem | ||
| 5/13/2021 | Listed for sale | $797,400$1,187/sqft |
Source:  NorthstarMLS as distributed by MLS GRID #5757159 Report a problem NorthstarMLS as distributed by MLS GRID #5757159 Report a problem | ||
Public tax history
| Year | Property taxes | Tax assessment |
|---|---|---|
| 2025 | $6,574 +20.8% | $882,800 +2.4% |
| 2024 | $5,440 -7% | $862,200 +16.3% |
| 2023 | $5,848 +65.2% | $741,500 -1.1% |
| 2022 | $3,540 +3.6% | $749,900 +68.9% |
| 2021 | $3,416 +51.6% | $444,000 +3.3% |
| 2020 | $2,254 +45.6% | $430,000 +115.8% |
| 2018 | $1,548 +53.3% | $199,290 +49.7% |
| 2017 | $1,010 +12.5% | $133,127 -14.8% |
| 2016 | $898 +3.5% | $156,300 |
| 2015 | $868 | $156,300 |
Find assessor info on the county website
Monthly payment
Est. payment