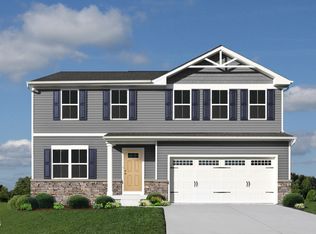
To be built. Welcome to the Hazel at Partridge Village by Ryan Homes in Lillington, NC. This thoughtfully designed 2,541-square-foot home offers 6 bedrooms, 5 on the second floor and 1 on the main level, along with 3 full bathrooms. The main floor features a versatile flex space ideal for a home office, playroom, or whatever best suits your lifestyle. The open living room and kitchen are spacious and inviting, featuring LVP flooring, a large kitchen island with quartz countertops, stainless steel appliances, a gas range, and gorgeous linen-white cabinetry. Upstairs, the five bedrooms provide ample space for everyone. The standout primary suite includes two walk-in closets and a luxurious bath with a double vanity, walk-in shower, water closet, and linen closet. The second-floor laundry room comes equipped with a washer and dryer, saving you money and simplifying move-in from day one. Life at Partridge Village is made easy with close proximity to the new I-540 and the US-401 bypass, offering convenient commutes to Raleigh and Fort Bragg. Ready to explore everything Partridge Village has to offer? Schedule your appointment today.
Pending
$344,165
71 Better Day Way, Lillington, NC 27546
6beds
2,541sqft
Single Family Residence
Built in 2026
7,405 Square Feet Lot
$-- Zestimate®
$135/sqft
$50/mo HOA
What's special
- 123 days
- 1
- 0
Likely to sell faster than
Zillow last checked:
Listing updated:
Listed by:
Daxay Malkan 919-332-6991,
Esteem Properties
Source: Doorify MLS,MLS#: 10169496
Facts & features
Interior
Bedrooms & bathrooms
- Bedrooms: 6
- Bathrooms: 3
- Full bathrooms: 3
- Main level bedrooms: 1
Primary bedroom
- Level: Second
Heating
- Natural Gas
Cooling
- Central Air
Appliances
- Included: Dryer, Disposal, Dishwasher, Gas Range, Microwave, Refrigerator, Washer
- Laundry: Laundry Room, Upper Level
Features
- Kitchen Island, Pantry, Smart Thermostat, Walk-In Closet(s), Walk-In Shower, Water Closet, Quartz Counters
- Flooring: Carpet, Luxury Vinyl
Interior area
- Total structure area: 2,541
- Total interior livable area: 2,541 sqft
- Finished area above ground: 2,541
- Finished area below ground: 0
Property
Parking
- Total spaces: 2
- Parking features: Concrete, Driveway, Garage Faces Front
- Garage spaces: 2
- Has uncovered spaces: Yes
Features
- Levels: Two
- Stories: 2
- Patio & porch: Covered, Rear Porch
Lot
- Size: 7,405 Square Feet
- Features: Landscaped
Details
- Parcel number: 11066201 0026 52
- Special conditions: Standard
Construction
Type & style
- Home type: SingleFamily
- Architectural style: Transitional
- Property subtype: Single Family Residence
Materials
- Vinyl Siding
- Foundation: Slab
- Roof: Architectural Shingle
Condition
- New construction: Yes
- Year built: 2026
- Major remodel year: 2026
Details
- Builder model: Hazel
- Builder name: Ryan Homes
Utilities & green energy
- Sewer: Public Sewer
- Water: Public
Community & HOA
Community
- Features: Curbs, Street Lights, Sidewalks
- Subdivision: Partridge Village
HOA
- Has HOA: Yes
- Amenities included: None
- Services included: None
- HOA fee: $50 monthly
- HOA name: Associa HRW
- HOA phone: 919-786-8010
Location
- Region: Lillington
Financial & listing details
- Price per square foot: $135/sqft
- Tax assessed value: $61,850
- Annual tax amount: $112
- Date on market: 5/24/2026
- Listing agreement: Exclusive Agency
- Listing terms: Cash,Conventional,FHA,VA Loan
Estimated market value
Not available
Estimated sales range
Not available
Not available
Price history
| Date | Event | Price |
|---|---|---|
| 6/1/2026 | Pending sale | $344,165-7%$135/sqft |
Source:  Doorify MLS #10169496 Report a problem Doorify MLS #10169496 Report a problem | ||
| 3/6/2026 | Listed for sale | $370,185$146/sqft |
Source: Doorify MLS #10151148 Report a problem | ||
Public tax history
| Year | Property taxes | Tax assessment |
|---|---|---|
| 2025 | $112 | $61,850 |
| 2024 | -- | -- |
Find assessor info on the county website
Monthly payment
Est. payment
Payment breakdown
Explore the cost of this home by adjusting the details. Changes won't be saved.Climate risks
Neighborhood: 27546
Nearby schools
Schools provided by the listing agent
- Elementary: Harnett - Lillington Shawtown Elementary
- Middle: Harnett - Harnett Central Middle
- High: Harnett - Harnett Central High
Source: Doorify MLS. This data may not be complete. We recommend contacting the local school district to confirm school assignments for this home.

Similar homes
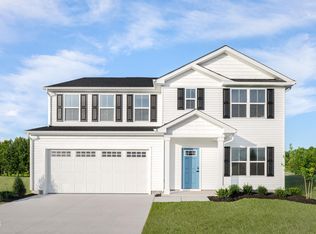
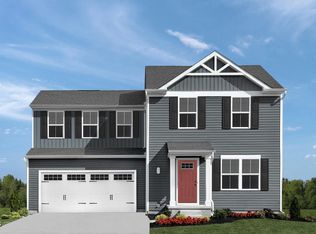
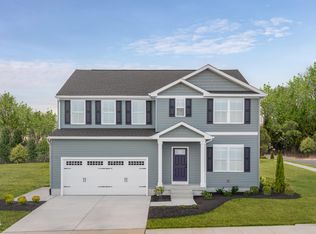
- $319,9905 bd3 ba2.5k sqft99 Day Song Ct, Lillington, NC 27546New Construction
 MLS ID #10193943, Daxay Malkan. Doorify MLS
 - $324,9905 bd3 ba2.5k sqft60 Day Song Ct, Lillington, NC 27546New ConstructionMLS ID #10193825, Daxay Malkan. Doorify MLS
- $342,1705 bd3 ba2.5k sqft100 Day Song Ct, Lillington, NC 27546New ConstructionMLS ID #10189630, Daxay Malkan. Doorify MLS
- $356,4856 bd3 ba2.5k sqft91 Day Song Ct, Lillington, NC 27546New ConstructionMLS ID #10182803, Daxay Malkan. Doorify MLS
- $362,8255 bd3 ba2.5k sqft80 Gianna Dr, Lillington, NC 27546New ConstructionMLS ID #10191799, Daxay Malkan. Doorify MLS
- $339,3454 bd3 ba1.9k sqft310 Peach Grove Way, Lillington, NC 27546New ConstructionMLS ID #10172393, Alyssa Ann St James Perkins. Doorify MLS
- $314,9904 bd3 ba2.2k sqft57 Day Song Ct, Lillington, NC 27546New ConstructionMLS ID #10182832, Daxay Malkan. Doorify MLS
- $369,9005 bd3 ba2.4k sqft121 Barn Door Dr, Lillington, NC 27546New ConstructionDoorify MLS
- $301,4855 bd3 ba2.2k sqft101 Day Song Ct, Lillington, NC 27546New ConstructionMLS ID #10189633, Daxay Malkan. Doorify MLS
- $349,9903 bd3 ba2.2k sqftCallaway, Lillington, NC 27546New ConstructionDoorify MLS
- $339,9003 bd3 ba1.9k sqftMalbec, Lillington, NC 27546New ConstructionDoorify MLS
- $309,9904 bd3 ba2.2k sqft103 Day Song Ct, Lillington, NC 27546New ConstructionMLS ID #10182825, Daxay Malkan. Doorify MLS
- $338,5003 bd3 ba2k sqft287 Winding Creek Dr, Lillington, NC 27546For SaleMLS ID #10184830, Donald Byrd. Doorify MLS
- $354,9903 bd2 ba2.2k sqft30 Little Branch Dr, Lillington, NC 27546New ConstructionMLS ID #10172406, Alyssa Ann St James Perkins. Doorify MLS
- $349,2053 bd2 ba1.7k sqft102 Appleseed Dr, Lillington, NC 27546New ConstructionMLS ID #10191304, Alyssa Ann St James Perkins. Doorify MLS
- $302,9854 bd3 ba1.9k sqft50 Gianna Dr, Lillington, NC 27546New ConstructionMLS ID #10191784, Daxay Malkan. Doorify MLS
- $344,9904 bd3 ba2.3k sqft74 Chardonnay Dr, Lillington, NC 27546New ConstructionDoorify MLS
- $406,2905 bd3 ba2.8k sqft43 Hay Field Dr, Lillington, NC 27546New ConstructionMLS ID #10192205, Alyssa Ann St James Perkins. Doorify MLS
