Welcome to your dream home, a perfect blend of country charm and modern convenience located just off Rt. 7 in Berryville. This stunning estate spans 4,000 square feet across two levels, offering five spacious bedrooms and three full bathrooms on a sprawling 2.49-acre lot. Backing to 100 acres of protected conservation land, this property guarantees privacy and tranquility. You'll be greeted by meticulously landscaped grounds that beautifully showcase the Virginia countryside. Step inside to discover a bright and pristine open floor plan with vaulted ceilings and skylights that flood the space with natural light. Impeccable hardwood floors and a striking stone fireplace in the main living area create a warm and inviting atmosphere, perfect for family gatherings or cozy evenings by the fire. The heart of this home, the gourmet kitchen, features expansive solid-surface countertops, ample cabinetry, a double oven, smooth surface electric cooktop, and an oversized walk-in pantry. The sunny breakfast nook offers a cheerful spot for casual meals. A luxurious primary bedroom suite boasts a spa-like bathroom with soaking tub, a shower with a built-in seat, separate water closet, double sinks, and dual walk-in closets. The formal living and dining rooms, perfect for hosting holiday celebrations, two additional bedrooms and a full bathroom complete the main level, providing ample space for family and guests. Natural light pours in to the full walk-out basement as well through full-size windows and a door leading to the outdoor patio. This level offers a private living space with a full bedroom, a home office, a full bathroom, and a den area with wet bar. The highlight of the basement is the custom-built full size bar and game room, overlooking the lush backyard – an ideal spot for entertaining or relaxing. Additionally, there is a 600-square-foot storage area and workspace, catering to all your storage and hobby needs. Step outside to enjoy the professionally landscaped backyard and patio, designed to maximize the breathtaking views of the surrounding countryside. Whether you're savoring your morning coffee on the patio, hosting a barbecue, or simply enjoying the peaceful setting, this outdoor space is sure to become a favorite retreat. This exceptional property offers the perfect opportunity to combine modern amenities with serene country living. Don’t miss the chance to make this stunning estate your own. Welcome home!
Sold for $785,000
$785,000
71 Beydler Ln, Berryville, VA 22611
5beds
4,964sqft
Single Family Residence
Built in 2002
2.49 Acres Lot
$833,900 Zestimate®
$158/sqft
$3,913 Estimated rent
Home value
$833,900
$792,000 - $884,000
$3,913/mo
Zestimate® history
Owner options
List your home for rent
$3,913/mo
Rent Zestimate®
Find your next renter with Zillow Rental Manager. Plus, with online applications, you can quickly screen prospective tenants – for free.
$3,913/mo
Rent Zestimate®
Refinance and save
$4,526/mo
Est. payment
Refinancing to a lower rate could help reduce your monthly payments and save thousands over the life of the loan.
$4,526/mo
Est. payment
Explore your selling options
Work with a Zillow partner agent
Leverage their expertise and Zillow's premium Showcase listings to get your home seen by more buyers.
Get startedList with your own agent
Get your home in front of millions of buyers by listing it on Zillow.
Learn how to do itSell it yourself
Take full control of how buyers see your home on Zillow by listing For Sale by Owner (FSBO).
List your homeWhat's special
Zillow last checked:
Listing updated:
Listed by:
Simon Reeder 571-528-9459,
EXP Realty, LLC
Bought with:
Mrs. Lindsey Young, 0225211129
EXP Realty, LLC
Source: Bright MLS,MLS#: VACL2002726
Facts & features
Interior
Bedrooms & bathrooms
- Bedrooms: 5
- Bathrooms: 3
- Full bathrooms: 3
- Main level bathrooms: 2
- Main level bedrooms: 3
Basement
- Area: 2474
Heating
- Forced Air, Propane
Cooling
- Central Air, Electric
Appliances
- Included: Microwave, Disposal, Dryer, Dishwasher, Double Oven, Refrigerator, Cooktop, Washer, Water Heater
Features
- Bar, Ceiling Fan(s), Chair Railings, Dining Area, Open Floorplan, Kitchen - Gourmet, Pantry, Walk-In Closet(s)
- Flooring: Carpet, Wood
- Basement: Full
- Number of fireplaces: 1
Interior area
- Total structure area: 4,964
- Total interior livable area: 4,964 sqft
- Finished area above ground: 2,490
- Finished area below ground: 2,474
Property
Parking
- Total spaces: 2
- Parking features: Garage Faces Side, Asphalt, Attached
- Attached garage spaces: 2
- Has uncovered spaces: Yes
Accessibility
- Accessibility features: None
Features
- Levels: Two
- Stories: 2
- Pool features: None
Lot
- Size: 2.49 Acres
Details
- Additional structures: Above Grade, Below Grade
- Parcel number: 442
- Zoning: AOC
- Special conditions: Standard
Construction
Type & style
- Home type: SingleFamily
- Architectural style: Ranch/Rambler
- Property subtype: Single Family Residence
Materials
- Brick, Vinyl Siding
- Foundation: Slab
Condition
- New construction: No
- Year built: 2002
Utilities & green energy
- Sewer: Septic = # of BR
- Water: Well
Community & HOA
Community
- Subdivision: Upton Farm Estates
HOA
- Has HOA: No
Location
- Region: Berryville
Financial & listing details
- Price per square foot: $158/sqft
- Tax assessed value: $451,100
- Annual tax amount: $2,751
- Date on market: 5/31/2024
- Listing agreement: Exclusive Right To Sell
- Ownership: Fee Simple
Price history
| Date | Event | Price |
|---|---|---|
| 6/28/2024 | Sold | $785,000+4.7%$158/sqft |
Source:  Bright MLS #VACL2002726 Report a problem Bright MLS #VACL2002726 Report a problem | ||
| 6/4/2024 | Contingent | $750,000$151/sqft |
Source: Bright MLS #VACL2002726 Report a problem | ||
| 5/31/2024 | Listed for sale | $750,000$151/sqft |
Source: Bright MLS #VACL2002726 Report a problem | ||
Public tax history
| Year | Property taxes | Tax assessment |
|---|---|---|
| 2025 | $3,172 +17.2% | $703,300 +55.9% |
| 2024 | $2,707 | $451,100 |
| 2023 | $2,707 -1.6% | $451,100 |
| 2022 | $2,752 | $451,100 |
| 2021 | $2,752 -2.3% | $451,100 |
| 2020 | $2,815 | $451,100 +13.8% |
| 2019 | $2,815 | $396,500 |
| 2018 | -- | $396,500 |
| 2017 | -- | $396,500 +0.6% |
| 2016 | -- | $394,200 -8.2% |
| 2015 | -- | $429,500 |
| 2014 | -- | $429,500 |
| 2013 | -- | $429,500 |
| 2012 | -- | $429,500 |
| 2011 | -- | $429,500 |
| 2010 | -- | $429,500 -28.8% |
| 2009 | -- | $603,400 +7.3% |
| 2008 | -- | $562,500 |
| 2007 | -- | $562,500 +99% |
| 2006 | -- | $282,600 |
| 2005 | -- | $282,600 +507.7% |
| 2004 | -- | $46,500 |
| 2003 | -- | $46,500 |
| 2002 | -- | $46,500 |
Find assessor info on the county website
Neighborhood: 22611
Nearby homes
- $679,6005 bd2 ba3.1k sqft31 Beydler Ln, Berryville, VA 22611Off Market
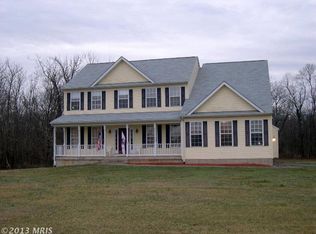
- $769,2004 bd3 ba3.9k sqft118 Beydler Ln, Berryville, VA 22611Off Market
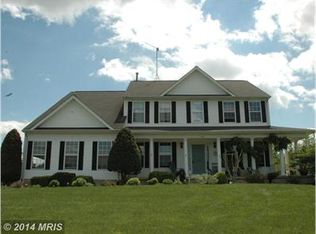
- $878,7006 bd4 ba4.5k sqft87 Beydler Ln, Berryville, VA 22611Off Market
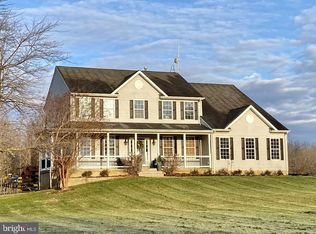
- $735,8004 bd3 ba2.5k sqft158 Beydler Ln, Berryville, VA 22611Off Market
- $685,8005 bd4 ba3.4k sqft1862 Allen Rd, Berryville, VA 22611Off Market
- $850,0004 bd2 ba3k sqft200 Beydler Ln, Berryville, VA 22611Sold
- $61,1002 bd1 ba576 sqft1908 Allen Rd, Berryville, VA 22611Off Market
- $528,9003 bd2 ba1.7k sqft1960 Allen Rd, Berryville, VA 22611Off Market
Nearby schools
GreatSchools rating
- 5/10D G Cooley Elementary SchoolGrades: PK-5Distance: 3.6 mi
- 5/10Johnson-Williams Middle SchoolGrades: 6-8Distance: 4 mi
- 8/10Clarke County High SchoolGrades: 9-12Distance: 3.5 mi
Schools provided by the listing agent
- District: Clarke County Public Schools
Source: Bright MLS. This data may not be complete. We recommend contacting the local school district to confirm school assignments for this home.
Get a cash offer in 3 minutes
Find out how much your home could sell for in as little as 3 minutes with a no-obligation cash offer.
Estimated market value
$833,900
Get a cash offer in 3 minutes
Find out how much your home could sell for in as little as 3 minutes with a no-obligation cash offer.
Estimated market value
$833,900
- Virginia
- Clarke County
- Berryville
- 22611
- 71 Beydler Ln
Nearby cities
Nearby zip codes
Other Berryville Topics
