Welcome to Highview at Huntington! This desirable end unit ranch style 2-bedroom, 2-bathroom townhouse is located in a peaceful, gated community. Interior amenities include Hampton Bay Hawaiian Koa Caramel flooring, a Pella sliding glass door with built-in blinds, and a 2021 fully updated HVAC system. Laundry is conveniently located in the unit, and there’s a large one-car garage.
Enjoy beautifully maintained grounds with lush, landscaped grounds for a quiet, relaxing atmosphere. Community services also include snow removal, yearly power washing and dryer vent cleaning. Residents enjoy a clubhouse, fitness center, in-ground pool, tennis and basketball courts, and a playground.
This home combines privacy, comfort, and community in an ideal location.
Sold for $500,000
$500,000
71 Biltmore Circle #71, Huntington Station, NY 11746
2beds
998sqft
Stock Cooperative, Residential
Built in 2001
-- sqft lot
$511,800 Zestimate®
$501/sqft
$3,390 Estimated rent
Home value
$511,800
$461,000 - $568,000
$3,390/mo
Zestimate® history
Owner options
List your home for rent
$3,390/mo
Rent Zestimate®
Find your next renter with Zillow Rental Manager. Plus, with online applications, you can quickly screen prospective tenants – for free.
$3,390/mo
Rent Zestimate®
Refinance and save
$2,660/mo
Est. payment
Refinancing to a lower rate could help reduce your monthly payments and save thousands over the life of the loan.
$2,660/mo
Est. payment
Explore your selling options
Work with a Zillow partner agent
Leverage their expertise and Zillow's premium Showcase listings to get your home seen by more buyers.
Get startedList with your own agent
Get your home in front of millions of buyers by listing it on Zillow.
Learn how to do itSell it yourself
Take full control of how buyers see your home on Zillow by listing For Sale by Owner (FSBO).
List your homeWhat's special
Ranch styleEnd unitLarge one-car garageLush landscaped groundsQuiet relaxing atmosphere
Zillow last checked:
Listing updated:
Listed by:
Paula A. Scavelli CBR 516-838-4359,
Coldwell Banker American Homes 516-864-8100,
Sandra M. Kochman 646-425-1041,
Coldwell Banker American Homes
Bought with:
Kim E. Schultze CBR GRI SRS, 30SC1037979
Coldwell Banker American Homes
Mary Ellen Petrone, 10401243395
Coldwell Banker American Homes
Source: OneKey® MLS as distributed by MLS GRID,MLS#: 913385
Facts & features
Interior
Bedrooms & bathrooms
- Bedrooms: 2
- Bathrooms: 2
- Full bathrooms: 2
Heating
- Has Heating (Unspecified Type)
Cooling
- Central Air
Appliances
- Included: Dishwasher, Dryer, Gas Range, Refrigerator, Washer
- Laundry: In Unit
Features
- First Floor Bedroom, First Floor Full Bath, Eat-in Kitchen, Entrance Foyer
- Common walls with other units/homes: 1 Common Wall
Interior area
- Total structure area: 998
- Total interior livable area: 998 sqft
Property
Parking
- Total spaces: 1
- Parking features: Attached, Driveway
- Garage spaces: 1
- Has uncovered spaces: Yes
Details
- Parcel number: 0400147000200051136
- Special conditions: None
Construction
Type & style
- Home type: Cooperative
- Property subtype: Stock Cooperative, Residential
- Attached to another structure: Yes
Condition
- Year built: 2001
Utilities & green energy
- Sewer: Public Sewer
- Water: Public
- Utilities for property: Trash Collection Public
Community & HOA
Community
- Subdivision: Highview At Huntington
HOA
- Has HOA: No
- Amenities included: Basketball Court, Clubhouse, Fitness Center, Gated, Landscaping, Playground, Pool, Snow Removal, Tennis Court(s)
Location
- Region: Huntington Station
Financial & listing details
- Price per square foot: $501/sqft
- Date on market: 9/17/2025
- Cumulative days on market: 21 days
- Listing agreement: Exclusive Right To Sell
Price history
| Date | Event | Price |
|---|---|---|
| 2/27/2026 | Sold | $500,000+11.1%$501/sqft |
Source:  OneKey® MLS as distributed by MLS GRID #913385 Report a problem OneKey® MLS as distributed by MLS GRID #913385 Report a problem | ||
| 10/8/2025 | Pending sale | $450,000$451/sqft |
Source: OneKey® MLS as distributed by MLS GRID #913385 Report a problem | ||
| 9/17/2025 | Listed for sale | $450,000+36.8%$451/sqft |
Source: OneKey® MLS as distributed by MLS GRID #913385 Report a problem | ||
| 6/6/2012 | Listing removed | $329,000$330/sqft |
Source: Marina Realty Group #A1618149 Report a problem | ||
| 5/24/2012 | Listed for sale | $329,000$330/sqft |
Source: Marina Realty Group #A1618149 Report a problem | ||
Public tax history
Tax history is unavailable.
Neighborhood: 11746
Nearby homes
- $435,6002 bd2 ba-- sqft71 Biltmore Cir, Huntington Station, NY 11746Off Market
- $440,0002 bd2 ba-- sqft73 Biltmore Cir, Huntington Station, NY 11746Off Market
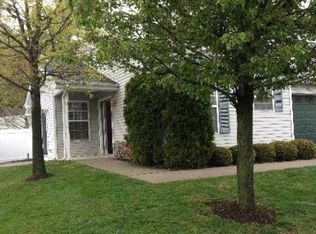
- $512,5003 bd3 ba1.4k sqft75 Biltmore Cir, Huntington Station, NY 11746Off Market
- $590,0003 bd3 ba1.5k sqft67 Biltmore Cir, Huntington Station, NY 11746Off Market

- $576,6003 bd3 ba-- sqft77 Biltmore Cir, Huntington Station, NY 11746Off Market
- $553,4003 bd3 ba-- sqft63 Biltmore Cir, Huntington Station, NY 11746Off Market
- $532,1003 bd3 ba-- sqft81 Biltmore Cir, Huntington Station, NY 11746Off Market
- $498,8002 bd2 ba1k sqft83 Biltmore Cir, Huntington Station, NY 11746Off Market
- $509,8002 bd2 ba-- sqft62 Biltmore Cir, Huntington Station, NY 11746Off Market
Nearby schools
GreatSchools rating
- 5/10Jack Abrams Stem Magnet SchoolGrades: 4-6Distance: 0.3 mi
- 5/10J Taylor Finley Middle SchoolGrades: 7-8Distance: 1.6 mi
- 5/10Huntington High SchoolGrades: 9-12Distance: 0.8 mi
Schools provided by the listing agent
- Elementary: Washington School
- Middle: J Taylor Finley Middle School
- High: Huntington High School
Source: OneKey® MLS as distributed by MLS GRID. This data may not be complete. We recommend contacting the local school district to confirm school assignments for this home.
- New York
- Suffolk County
- Huntington Station
- 11746
- 71 Biltmore Circle Unit 71
Nearby cities
Nearby zip codes
Other Huntington Station Topics
- Apartments for Rent in 11746
- Houses for Sale in 11746
- Houses for Rent in 11746
- 11746 Real Estate
- Huntington Station Condos
- Houses for Sale in Huntington Station
- Newest Listings in Huntington Station
- Huntington Station Home Values
- Huntington Station Real Estate Agents
- Huntington Station Refinance
- Huntington Station Mortgage Rates
