Skip main navigation
Pending
  • $850,000

    71 Birch Ln, Paoli, PA 19301

    3beds
    1,944sqft
    : 
    Loading
    Get pre-qualified
    Single Family Residence
    Built in 1956
    0.57 Acres Lot
    $885,400 Zestimate®
    $437/sqft
    $-- HOA

    What's special

    Wood burning fireplaceLaundry roomPowder room
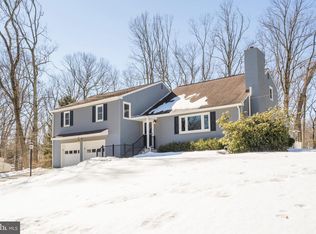
    Wow! This move-in ready home is sure to please the most discerning buyer! Remodeled in 2023, there is nothing to do but enjoy this tastefully appointed home with neutral decor. Set on a beautiful lot on a quiet cul-de-sac street, yet very convenient (walkable) to the train, acclaimed TE schools, shopping, parks, restaurants. You are welcomed into the foyer and immediately notice the open first floor with gleaming hardwood floors. The expansive living room has large windows and a wood burning fireplace. The gourmet kitchen has an island, loads of cabinetry, an adjacent dining room with access to the fenced in side yard. The side yard has new plantings, a new flagstone patio perfect for sipping coffee and listening to the birds. The lower level den is huge and also has large windows and an outside entrance to the covered porch, another great area to relax or entertain. Also on this level is a laundry room, powder room and garage access. Upstairs you will be thrilled to see the primary suite with deck access, walk-in closet and en suite bath with gorgeous basketweave marble flooring, double vanity and walk in shower. Two additional very generously sized bedrooms with ample closet space and a full bath with penny tile flooring complete this floor. From the oversized garage there are steps to the basement which can be used as an exercise/hobby/workshop area, very unique to a split level home. There is 2 zone HVAC new in 2022, new hot water heater in 2025, 200 amp electric, additional insulation, LED lighting and plenty of storage. Available for quick delivery! Open House Friday 6/19 4-6PM, Showings begin at the open house.
    24 days
    |
    624
    |
    52
    |

    Likely to sell faster than

    Zillow last checked:

    Listing updated:

    Listed by:

    Audrey Autieri 610-363-4042,

    RE/MAX Professional Realty (610) 363-8444

    Source: Bright MLS,MLS#: PACT2128306MLS Logo

      Facts & features

      Interior

      Bedrooms & bathrooms
      • Bedrooms: 3
      • Bathrooms: 3
      • Full bathrooms: 2
      • 1/2 bathrooms: 1
      Rooms
      • Room types: Living Room, Dining Room, Primary Bedroom, Bedroom 2, Bedroom 3, Kitchen, Den, Basement, Foyer, Laundry, Bathroom 2, Primary Bathroom
      Primary bedroom
      • Level: Upper
      • Area: 168 Square Feet
      • Dimensions: 12 X 14
      Bedroom 2
      • Level: Upper
      • Area: 221 Square Feet
      • Dimensions: 17 X 13
      Bedroom 3
      • Level: Upper
      • Area: 221 Square Feet
      • Dimensions: 17 X 13
      Primary bathroom
      • Level: Upper
      Bathroom 2
      • Level: Upper
      Basement
      • Level: Lower
      • Area: 702 Square Feet
      • Dimensions: 26 X 27
      Den
      • Level: Lower
      • Area: 252 Square Feet
      • Dimensions: 12 X 21
      Dining room
      • Level: Main
      • Area: 143 Square Feet
      • Dimensions: 11 X 13
      Foyer
      • Level: Main
      • Area: 75 Square Feet
      • Dimensions: 5 X 15
      Kitchen
      • Level: Main
      • Area: 143 Square Feet
      • Dimensions: 11 X 13
      Laundry
      • Level: Lower
      Living room
      • Features: Fireplace - Wood Burning
      • Level: Main
      • Area: 294 Square Feet
      • Dimensions: 14 X 21
      Heating
      • Hot Water, Electric
      Cooling
      • Central Air, Electric
      Appliances
      • Included: Electric Water Heater
      • Laundry: Laundry Room
      Features
      • Kitchen Island, Pantry, Recessed Lighting, Upgraded Countertops, Walk-In Closet(s)
      • Flooring: Wood
      • Basement: Garage Access
      • Number of fireplaces: 1
      Interior area
      • Total structure area: 2,627
      • Total interior livable area: 1,944 sqft
      • Finished area above ground: 1,620
      • Finished area below ground: 324
      Video & virtual tour

      Property

      Parking
      • Total spaces: 6
      • Parking features: Garage Door Opener, Inside Entrance, Oversized, Asphalt, Attached, Driveway
      • Attached garage spaces: 2
      • Uncovered spaces: 4
      Accessibility
      • Accessibility features: None
      Features
      • Levels: Multi/Split,Three
      • Stories: 3
      • Patio & porch: Deck, Patio, Porch
      • Exterior features: Lighting
      • Pool features: None
      • Fencing: Partial
      • Has view: Yes
      • View description: Garden, Trees/Woods
      Lot
      • Size: 0.57 Acres
      • Features: Corner Lot
      Details
      • Additional structures: Above Grade, Below Grade
      • Parcel number: 4310J0034
      • Zoning: R10
      • Special conditions: Standard

      Construction

      Type & style
      • Home type: SingleFamily
      • Property subtype: Single Family Residence
      Materials
      • Stucco, Vinyl Siding
      • Foundation: Block
      • Roof: Shingle
      Condition
      • Excellent
      • New construction: No
      • Year built: 1956
      • Major remodel year: 2023

      Utilities & green energy

      • Electric: 200+ Amp Service
      • Sewer: Public Sewer
      • Water: Public

      Community & HOA

      Community
      • Subdivision: None Available
      HOA
      • Has HOA: No
      Location
      • Region: Paoli
      • Municipality: TREDYFFRIN TWP

      Financial & listing details

      • Price per square foot: $437/sqft
      • Tax assessed value: $179,920
      • Annual tax amount: $7,040
      • Date on market: 6/17/2026
      • Listing agreement: Exclusive Right To Sell
      • Inclusions: Washer, Dryer, Refrigerator
      • Ownership: Fee Simple

        Estimated market value

        $885,400

        $841,000 - $930,000

        $3,815/mo

        Price history

        DateEventPrice
        6/21/2026Pending sale$850,000$437/sqft
        Source: Bright MLS #PACT2128306 Report a problem
        6/17/2026Listed for sale$850,000+9.7%$437/sqft
        Source: Bright MLS #PACT2128306 Report a problem
        5/18/2023Sold$775,000-2.5%$399/sqft
        Source: Bright MLS #PACT2042434 Report a problem
        4/25/2023Pending sale$795,000$409/sqft
        Source: Bright MLS #PACT2042434 Report a problem
        3/31/2023Listed for sale$795,000+101.3%$409/sqft
        Source: Bright MLS #PACT2042434 Report a problem
        12/9/2022Sold$395,000$203/sqft
        Source: Bright MLS #PACT2034962 Report a problem
        10/20/2022Pending sale$395,000$203/sqft
        Source: Bright MLS #PACT2034962 Report a problem
        10/17/2022Listed for sale$395,000$203/sqft
        Source: Bright MLS #PACT2034962 Report a problem

        Public tax history

        YearProperty taxesTax assessment
        2025$6,776 +2.3%$179,920
        2024$6,621 +18.4%$179,920 +9.3%
        2023$5,593 +3.1%$164,540
        2022$5,425 +2.3%$164,540
        2021$5,304 +637.8%$164,540
        2020$719 -85.3%$164,540
        2019$4,892 +1.9%$164,540
        2018$4,802 +9900.9%$164,540
        2017$48 $164,540
        2016-- $164,540
        2015-- $164,540
        2014-- $164,540
        2013-- $164,540
        2012-- $164,540
        2011-- $164,540
        2010-- $164,540
        2009-- $164,540
        2008-- $164,540
        2007-- $164,540
        2006-- $164,540
        2005-- $164,540
        2004-- $164,540
        2003-- $164,540
        2000-- $164,540
        Find assessor info on the county website

        Monthly payment

        Est. payment

        Payment breakdown

        Explore the cost of this home by adjusting the details. Changes won't be saved.
        All calculations are estimates and provided by Zillow, Inc. for informational purposes only. Actual amounts may vary.
        HOA fees may include property taxes on listings classified as Co-Ops. Contact the listing agent and/or owner for fee details.
        Mortgage interest rates are dependent on a number of factors, including credit score, down payment, and repayment length. Interest rate data provided by Zillow Group Marketplace, Inc. as of 1/1/1970 from various mortgage lenders with which we have lead or other similar arrangements; the Estimated Payment is an average of those rates.
        See how much you could borrow to make a competitive offer.

        Climate risks

        Neighborhood: 19301

        Getting around

        23 / 100
        Car-Dependent
        14 / 100
        Somewhat Bikeable

        Nearby schools

        GreatSchools rating
        Schools provided by the listing agent
        • High: Conestoga
        • District: Tredyffrin-easttown

        Source: Bright MLS. This data may not be complete. We recommend contacting the local school district to confirm school assignments for this home.

        A local agent can set up tours, give advice and negotiate with sellers.

        Browse local experts

        Similar homes