Skip main navigation
Closed
  • $679,000

    71 Borskis Way, Wiscasset, ME 04578

    3beds
    2,804sqft
    Single Family Residence
    Built in 2025
    2.3 Acres Lot
    $691,600 Zestimate®
    $242/sqft
    $4,119 Estimated rent

    Home value

    $691,600

    Estimated sales range

    Not available

    $4,119/mo

    Zestimate® history
    Loading
    Loading...

    Owner options

    List your home for rent

    $4,119/mo

    Rent Zestimate®

    Find your next renter with Zillow Rental Manager. Plus, with online applications, you can quickly screen prospective tenants – for free.

    Learn more

    $4,119/mo

    Rent Zestimate®

    Refinance and save

    $4,182/mo

    Est. payment

    Refinancing to a lower rate could help reduce your monthly payments and save thousands over the life of the loan.

    See today's rates

    $4,182/mo

    Est. payment

    Explore your selling options

    Work with a Zillow partner agent

    Leverage their expertise and Zillow's premium Showcase listings to get your home seen by more buyers.

    Get started

    List with your own agent

    Get your home in front of millions of buyers by listing it on Zillow.

    Learn how to do it

    Sell it yourself

    Take full control of how buyers see your home on Zillow by listing For Sale by Owner (FSBO).

    List your home

    What's special

    Walk-in pantryBeautifully tiled custom showerPeaceful right-of-wayJenn-air appliancesThree bright bedroomsConvenient laundry areaWalk-in closet
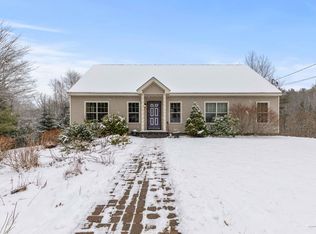
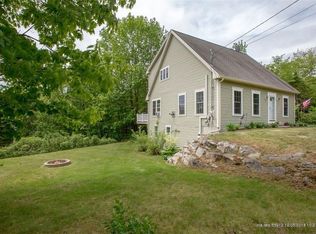
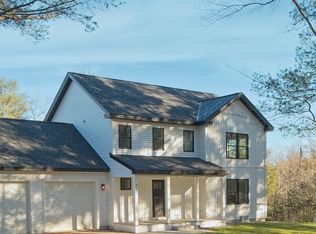
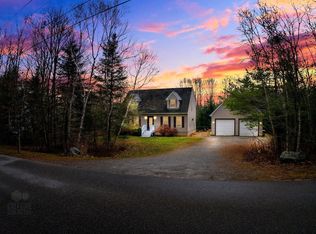
    Nestled at the end of a peaceful right-of-way and surrounded by 2.3 acres of lush woods, this newly built 2-story home with an attached 2-car garage blends modern comfort with natural tranquility. Step inside to find hardwood floors flowing throughout the home, adding warmth to every room. Upstairs, you'll find three bright bedrooms, two full baths, and a convenient laundry area. The primary suite feels like a sanctuary with its walk-in closet and beautifully tiled custom shower. The main level features an open layout perfect for gatherings, including a stunning kitchen with quartzite counters, Jenn-Air appliances, and a walk-in pantry. The living room's custom tile gas fireplace creates an inviting centerpiece for relaxing evenings. Spend quite time observing nature on the main floor deck. Need extra space? The fully finished daylight basement—with laminate LVT flooring and another full bathroom—offers endless possibilities. This home is as functional as it is beautiful. A rare combination of privacy, craftsmanship, and modern amenities, this home is a must-see. Enjoy new construction quality, thoughtful design, and a private natural setting—ready to welcome you home.

    Zillow last checked:

    Listing updated:

    Listed by:

    LAER

    Bought with:

    Sharon Drake Real Estate, Inc.

    Source: Maine Listings,MLS#: 1646515MLS Logo

    Facts & features

    Interior

    Bedrooms & bathrooms
    • Bedrooms: 3
    • Bathrooms: 4
    • Full bathrooms: 3
    • 1/2 bathrooms: 1
    Primary bedroom
    • Features: Walk-In Closet(s), Full Bath
    • Level: Second
    Bedroom 1
    • Features: Closet
    • Level: Second
    Bedroom 2
    • Features: Closet
    • Level: Second
    Dining room
    • Features: Dining Area
    • Level: First
    Family room
    • Level: Basement
    Kitchen
    • Features: Kitchen Island
    • Level: First
    Living room
    • Features: Gas Fireplace
    • Level: First
    Heating
    • Heat Pump, Zoned, Other
    Cooling
    • Heat Pump
    Features
    • Flooring: Tile, Vinyl, Wood
    • Basement: Interior Entry
    • Number of fireplaces: 1
    Interior area
    • Total structure area: 2,804
    • Total interior livable area: 2,804 sqft
    • Finished area above ground: 1,904
    • Finished area below ground: 900

    Property

    Parking
    • Total spaces: 2
    • Parking features: Garage - Attached
    • Attached garage spaces: 2
    Features
    • Levels: Multi/Split
    • Patio & porch: Deck, Patio, Porch
    • Has view: Yes
    • View description: Trees/Woods
    Lot
    • Size: 2.30 Acres
    Details
    • Parcel number: WISC000017000001000000NU
    • Zoning: Rural

    Construction

    Type & style
    • Home type: SingleFamily
    • Architectural style: Colonial,Farmhouse
    • Property subtype: Single Family Residence
    Materials
    • Roof: Composition
    Condition
    • New Construction
    • New construction: Yes
    • Year built: 2025

    Utilities & green energy

    • Electric: Circuit Breakers, Generator Hookup
    • Sewer: Private Sewer
    • Water: Private
    • Utilities for property: Utilities On

    Community & neighborhood

    Location
    • Region: Wiscasset
    • Subdivision: Informal road association

    Price history

    DateEventPrice
    1/30/2026Sold$679,000-2.3%$242/sqft
    Source: Maine Listings #1646515 Report a problem
    1/12/2026Pending sale$695,000$248/sqft
    Source: Maine Listings #1646515 Report a problem
    12/26/2025Contingent$695,000$248/sqft
    Source: Maine Listings #1646515 Report a problem
    12/12/2025Listed for sale$695,000$248/sqft
    Source: Maine Listings #1646515 Report a problem

    Public tax history

    Tax history is unavailable.

    Neighborhood: 04578

    Nearby schools

    GreatSchools rating
    Get pre-qualified for a loan
    At Zillow Home Loans, we can pre-qualify you in as little as 5 minutes with no impact to your credit score.

    An equal housing lender. NMLS #10287.

    Sell for more on Zillow
    Get a Zillow Showcase℠ listing at no additional cost and you could sell for .
    $691,600
    2% more
    +$13,832
    With Zillow Showcase(estimated)
    $705,432