Skip main navigation
Sold for $2,287,350
  • $2,287,350

    71 Bowman Drive, Greenwich, CT 06831

    4beds
    4,776sqft
    Single Family Residence
    Built in 1960
    1.03 Acres Lot
    $2,835,700 Zestimate®
    $479/sqft
    $7,694 Estimated rent

    Home value

    $2,835,700

    $2.64M - $3.09M

    $7,694/mo

    Zestimate® history
    Loading
    Loading...

    Owner options

    List your home for rent

    $7,694/mo

    Rent Zestimate®

    Find your next renter with Zillow Rental Manager. Plus, with online applications, you can quickly screen prospective tenants – for free.

    Learn more

    $7,694/mo

    Rent Zestimate®

    Refinance and save

    $12,891/mo

    Est. payment

    Refinancing to a lower rate could help reduce your monthly payments and save thousands over the life of the loan.

    See today's rates

    $12,891/mo

    Est. payment

    Explore your selling options

    Work with a Zillow partner agent

    Leverage their expertise and Zillow's premium Showcase listings to get your home seen by more buyers.

    Get started

    List with your own agent

    Get your home in front of millions of buyers by listing it on Zillow.

    Learn how to do it

    Sell it yourself

    Take full control of how buyers see your home on Zillow by listing For Sale by Owner (FSBO).

    List your home

    What's special

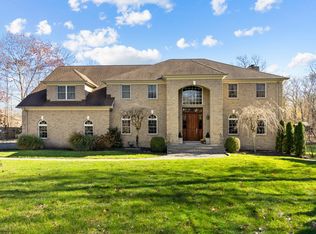
    Spacious, renovated 4 bedroom, 4 bath home on coveted cul de sac in Greenwich. With oversize rooms and a welcoming grand foyer with cathedral ceilings, this generous turn key remodeled beauty is just shy of 5,000 sq feet. Located on a sprawling level 1 acre lot, with impressive front and back yards, 71 Bowman Drive is set back from the road, in move in condition and ready for the next homeowner. Extensively renovated in 2017, among the updates include a 2nd floor addition, complete with 3 generous sized bedrooms, and 2 spacious bathrooms. Laundry Room and hook up also available on 2nd Floor. On first floor, renovated kitchen with updated appliances, separate office, living room, laundry room, dining room and en suite bedroom. Unfinished large basement also provides possibility for more usable space. Convenient to parkway, shopping, stores, and so much more.

    Zillow last checked:

    Listing updated:

    Listed by:

    Sara Tansill 917-518-5081,

    Berkshire Hathaway NE Prop. 203-227-5117

    Bought with:

    Stephen M. Archino, RES.0018044

    Sotheby's International Realty

    Source: Smart MLS,MLS#: 170615871MLS Logo

    Facts & features

    Interior

    Bedrooms & bathrooms
    • Bedrooms: 4
    • Bathrooms: 4
    • Full bathrooms: 3
    • 1/2 bathrooms: 1
    Rooms
    • Room types: Laundry
    Bedroom
    • Features: Full Bath
    • Level: Main
    Bedroom
    • Features: Full Bath
    • Level: Upper
    Bedroom
    • Features: Hardwood Floor
    • Level: Upper
    Bedroom
    • Features: Hardwood Floor
    • Level: Upper
    Bathroom
    • Features: Hardwood Floor
    • Level: Main
    Dining room
    • Features: Hardwood Floor
    • Level: Main
    Family room
    • Features: Hardwood Floor
    • Level: Main
    Kitchen
    • Features: Dining Area, Hardwood Floor
    • Level: Main
    Living room
    • Features: Fireplace, Hardwood Floor
    • Level: Main
    Office
    • Features: Bookcases, Hardwood Floor
    • Level: Main
    Heating
    • Forced Air, Oil
    Cooling
    • Central Air
    Appliances
    • Included: Refrigerator, Freezer, Dishwasher, Washer, Dryer, Water Heater
    • Laundry: Main Level
    Features
    • Entrance Foyer
    • Basement: Partial
    • Attic: Walk-up
    • Number of fireplaces: 1
    Interior area
    • Total structure area: 4,776
    • Total interior livable area: 4,776 sqft
    • Finished area above ground: 4,776

    Property

    Parking
    • Total spaces: 1
    • Parking features: Attached, Garage Door Opener, Private
    • Attached garage spaces: 1
    • Has uncovered spaces: Yes
    Accessibility
    • Accessibility features: Bath Grab Bars, Stair Lift
    Features
    • Patio & porch: Deck
    • Exterior features: Fruit Trees
    Lot
    • Size: 1.03 Acres
    • Features: Cul-De-Sac, Cleared, Level
    Details
    • Parcel number: 1841810
    • Zoning: RA-1

    Construction

    Type & style
    • Home type: SingleFamily
    • Architectural style: Colonial
    • Property subtype: Single Family Residence
    Materials
    • Wood Siding
    • Foundation: Slab
    • Roof: Asphalt,Gable
    Condition
    • New construction: No
    • Year built: 1960

    Utilities & green energy

    • Sewer: Septic Tank
    • Water: Public

    Community & HOA

    Community
    • Features: Golf, Medical Facilities, Park, Playground, Near Public Transport
    • Security: Security System
    • Subdivision: Glenville
    HOA
    • Has HOA: No
    Location
    • Region: Greenwich

    Financial & listing details

    • Price per square foot: $479/sqft
    • Tax assessed value: $1,303,960
    • Annual tax amount: $14,852
    • Date on market: 4/3/2024

    Price history

    DateEventPrice
    4/2/2024Sold$2,287,350+17.3%$479/sqft
    Source: Smart MLS #170615871 Report a problem
    2/9/2024Contingent$1,950,000$408/sqft
    Source: Berkshire Hathaway HomeServices New England Properties #119785 Report a problem
    2/9/2024Pending sale$1,950,000$408/sqft
    Source: Greenwich MLS, Inc. #119785 Report a problem
    1/31/2024Listed for sale$1,950,000+85.7%$408/sqft
    Source: Berkshire Hathaway HomeServices New England Properties #170615871 Report a problem
    2/26/2016Sold$1,050,000-4.5%$220/sqft
    Source: Greenwich MLS, Inc. #94805 Report a problem
    10/22/2015Price change$1,099,000-4.4%$230/sqft
    Source: Coldwell Banker Residential Brokerage - Fairfield Office #94805 Report a problem
    9/16/2015Price change$1,150,000-4.1%$241/sqft
    Source: Coldwell Banker Residential Brokerage - Fairfield Office #99105966 Report a problem
    7/29/2015Price change$1,199,000-7.8%$251/sqft
    Source: Coldwell Banker Residential Brokerage - Fairfield Office #99105966 Report a problem
    5/23/2015Listed for sale$1,299,999+111.4%$272/sqft
    Source: Coldwell Banker Residential Brokerage - Fairfield Office #99105966 Report a problem
    9/24/2002Sold$615,000$129/sqft
    Source: Public Record Report a problem

    Public tax history

    YearProperty taxesTax assessment
    2025$15,991 +4.7%$1,328,180 +1.9%
    2024$15,269 +2.8%$1,303,960
    2023$14,852 +1%$1,303,960
    2022$14,709 +2%$1,303,960 +4.8%
    2021$14,420 $1,244,180
    2020$14,420 -0.8%$1,244,180
    2019$14,532 +63.3%$1,244,180 +59%
    2018$8,898 +28.7%$782,600 +28.7%
    2017$6,916 +22.2%$608,230 +21.2%
    2015$5,658 +2.7%$502,040
    2014$5,507 +2.7%$502,040
    2013$5,362 -2.9%$502,040
    2012$5,522 +8.8%$502,040
    2011$5,076 +3.7%$502,040 -11.9%
    2010$4,893 +3.4%$569,660
    2009$4,734 +3.4%$569,660
    2008$4,580 +3.6%$569,660
    2007$4,421 +3.5%$569,660
    2006$4,272 +13.1%$569,660 +73.6%
    2005$3,777 +3.5%$328,160
    2004$3,649 +3.4%$328,160
    2003$3,528 -34.5%$328,160 +13.9%
    2001$5,389 +5.6%$288,200
    2000$5,101 -4.6%$288,200
    1999$5,346 $288,200
    Find assessor info on the county website

    Neighborhood: 06831

    Nearby schools

    GreatSchools rating
    Schools provided by the listing agent
    • High: Greenwich

    Source: Smart MLS. This data may not be complete. We recommend contacting the local school district to confirm school assignments for this home.

    Sell for more on Zillow
    Get a Zillow Showcase℠ listing at no additional cost and you could sell for .
    $2,835,700
    2% more
    +$56,714
    With Zillow Showcase(estimated)
    $2,892,414