This timeless Bedford home breaks away from the cookie-cutter colonial mold—light-filled, open, and effortlessly airy. Situated on more than two acres of beautifully landscaped land, this expanded and thoughtfully designed residence is a rare find! Step into an inviting foyer featuring an oversized entry closet and elegant wood paneling and moldings. French doors lead to the formal living room and beyond, a stunning office/sunroom bathed in natural light from six skylights and additional French doors that open to a spacious rear deck—perfect for enjoying the serene surroundings.
The heart of the home is the cozy family room, centered around a striking natural stone fireplace and offering a versatile open layout ideal for both relaxation and entertaining. The kitchen is meticulously maintained, with abundant counter space, ample cabinetry, and a peninsula that offers casual seating. Choose between the formal dining room or the sunlit breakfast room, which overlooks the garden and provides direct access to the deck for seamless indoor-outdoor entertaining.
A convenient laundry room is located just off the kitchen, and a large bonus room on the first floor adds even more flexibility to the layout—ideal as a playroom, gym, or guest suite.
Upstairs, the spacious primary suite features walk-in closets and a private en-suite bath. Three additional bedrooms all offer hardwood floors, generous closet space, and share a well-appointed hall bath.
Set in a prime Bedford location, this home is truly move-in ready and offers the perfect blend of character, comfort, and convenience.
Sold for $1,350,000
$1,350,000
71 Brett Lane, Bedford, NY 10506
4beds
3,434sqft
Single Family Residence, Residential
Built in 1988
2.01 Acres Lot
$1,426,400 Zestimate®
$393/sqft
$6,679 Estimated rent
Home value
$1,426,400
$1.28M - $1.60M
$6,679/mo
Zestimate® history
Owner options
List your home for rent
$6,679/mo
Rent Zestimate®
Find your next renter with Zillow Rental Manager. Plus, with online applications, you can quickly screen prospective tenants – for free.
$6,679/mo
Rent Zestimate®
Refinance and save
$8,940/mo
Est. payment
Refinancing to a lower rate could help reduce your monthly payments and save thousands over the life of the loan.
$8,940/mo
Est. payment
Explore your selling options
Work with a Zillow partner agent
Leverage their expertise and Zillow's premium Showcase listings to get your home seen by more buyers.
Get startedList with your own agent
Get your home in front of millions of buyers by listing it on Zillow.
Learn how to do itSell it yourself
Take full control of how buyers see your home on Zillow by listing For Sale by Owner (FSBO).
List your homeWhat's special
Zillow last checked:
Listing updated:
Listed by:
Sarah A. Ryan 914-714-1448,
William Raveis-New York LLC 914-401-9111
Bought with:
Anne Moretti, 30MO0846879
Julia B Fee Sothebys Int. Rlty
Source: OneKey® MLS as distributed by MLS GRID,MLS#: 832371
Facts & features
Interior
Bedrooms & bathrooms
- Bedrooms: 4
- Bathrooms: 4
- Full bathrooms: 3
- 1/2 bathrooms: 1
Primary bedroom
- Description: walk-in closet and en-suite bath
- Level: Second
Bedroom 2
- Description: wood floors, closet
- Level: Second
Bedroom 3
- Description: wood floors, closet
- Level: Second
Bedroom 4
- Description: wood floors, closet
- Level: Second
Primary bathroom
- Level: Second
Bathroom 2
- Description: full hall bath with tub/shower
- Level: Second
Bonus room
- Description: Large Bonus Room
- Level: First
Dining room
- Description: Formal Dining Room
- Level: First
Dining room
- Description: Light filled, Breakfast Room with garden views, open to the kitchen
- Level: First
Family room
- Description: open concept w/ natural stone fireplace
- Level: First
Kitchen
- Description: Open to family room and breakfast room, peninsula, granite counter tops, stainless steel appliances, electric cook top, wall ovens
- Level: First
Laundry
- Description: Washer/ Dryer/ Storage
- Level: First
Lavatory
- Level: First
Living room
- Description: Formal Living Room
- Level: First
Heating
- Baseboard
Cooling
- Central Air, Wall/Window Unit(s)
Appliances
- Included: Cooktop, Dishwasher, Dryer, Electric Cooktop, Microwave, Oven, Stainless Steel Appliance(s), Washer, Water Softener Owned
- Laundry: Washer/Dryer Hookup, Laundry Room
Features
- Crown Molding, Dry Bar, Eat-in Kitchen, Entrance Foyer, Formal Dining, Granite Counters, Primary Bathroom, Open Floorplan, Open Kitchen, Storage
- Flooring: Wood
- Basement: Full,Walk-Out Access
- Attic: Full,Pull Stairs
- Number of fireplaces: 1
- Fireplace features: Living Room, Masonry, Wood Burning
Interior area
- Total structure area: 3,434
- Total interior livable area: 3,434 sqft
Property
Parking
- Total spaces: 2
- Parking features: Driveway, Garage
- Garage spaces: 2
- Has uncovered spaces: Yes
Features
- Levels: Two
- Patio & porch: Deck
- Pool features: Other
- Has spa: Yes
Lot
- Size: 2.01 Acres
Details
- Parcel number: 2000095010000010000016
- Special conditions: None
Construction
Type & style
- Home type: SingleFamily
- Architectural style: Colonial
- Property subtype: Single Family Residence, Residential
Condition
- Year built: 1988
Utilities & green energy
- Sewer: Septic Tank
- Water: Private
- Utilities for property: Trash Collection Private
Community & HOA
HOA
- Has HOA: No
Location
- Region: Bedford
Financial & listing details
- Price per square foot: $393/sqft
- Tax assessed value: $108,670
- Annual tax amount: $21,303
- Date on market: 5/14/2025
- Cumulative days on market: 29 days
- Listing agreement: Exclusive Right To Sell
Price history
| Date | Event | Price |
|---|---|---|
| 8/7/2025 | Sold | $1,350,000+8%$393/sqft |
Source:  OneKey® MLS as distributed by MLS GRID #832371 Report a problem OneKey® MLS as distributed by MLS GRID #832371 Report a problem | ||
| 6/13/2025 | Pending sale | $1,250,000$364/sqft |
Source: OneKey® MLS as distributed by MLS GRID #832371 Report a problem | ||
| 5/21/2025 | Price change | $1,250,000-10.7%$364/sqft |
Source: OneKey® MLS as distributed by MLS GRID #832371 Report a problem | ||
| 5/14/2025 | Listed for sale | $1,400,000$408/sqft |
Source: OneKey® MLS as distributed by MLS GRID #832371 Report a problem | ||
Public tax history
| Year | Property taxes | Tax assessment |
|---|---|---|
| 2025 | -- | $98,290 0% |
| 2024 | -- | $98,295 |
| 2023 | -- | $98,295 |
| 2022 | -- | $98,295 |
| 2021 | -- | $98,295 |
| 2020 | -- | $98,295 0% |
| 2019 | -- | $98,300 |
| 2018 | -- | $98,300 |
| 2017 | -- | $98,300 |
| 2016 | -- | $98,300 |
| 2015 | -- | $98,300 |
| 2014 | -- | $98,300 |
| 2013 | -- | $98,300 |
| 2012 | -- | $98,300 |
| 2011 | -- | $98,300 |
| 2010 | -- | $98,300 |
| 2009 | -- | $98,300 |
| 2008 | -- | $98,300 |
| 2007 | -- | $98,300 |
| 2006 | -- | $98,300 |
| 2005 | -- | $98,300 |
| 2004 | -- | $98,300 |
| 2003 | -- | $98,300 |
| 2002 | -- | $98,300 |
| 2001 | -- | $98,300 |
| 2000 | -- | $98,300 +11.3% |
| 1999 | -- | $88,300 |
Find assessor info on the county website
Neighborhood: 10506
Nearby homes
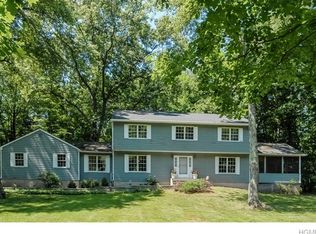
- $1,314,2004 bd3 ba2.5k sqft69 Brett Ln, Bedford, NY 10506Off Market
- $1,385,300-- bd-- ba-- sqft379 Greenwich Rd, Bedford, NY 10506Off Market
- $15,100-- bd2 ba-- sqft336 Bedford Banksville Rd, Bedford, NY 10506Off Market
- $1,659,7004 bd4 ba2.5k sqft371 Greenwich Rd, Bedford, NY 10506Off Market
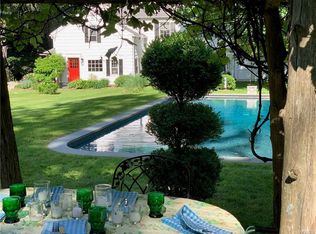
- $1,444,6004 bd3 ba-- sqft70 Brett Ln, Bedford, NY 10506Off Market
- $500,0003.4 Acres334 Bedford Banksville Rd, Bedford, NY 10506Sold
- $2,165,1004 bd3 ba5.2k sqft363 Greenwich Rd, Bedford, NY 10506Off Market
- $1,452,8004 bd4 ba3.5k sqft391 Greenwich Rd, Bedford, NY 10506Off Market
Nearby schools
GreatSchools rating
- 9/10Bedford Village Elementary SchoolGrades: K-5Distance: 2.1 mi
- 7/10Fox Lane Middle SchoolGrades: 6-8Distance: 1.3 mi
- 7/10Fox Lane High SchoolGrades: 9-12Distance: 1.5 mi
Schools provided by the listing agent
- Elementary: Bedford Village Elementary School
- Middle: Fox Lane Middle School
- High: Fox Lane High School
Source: OneKey® MLS as distributed by MLS GRID. This data may not be complete. We recommend contacting the local school district to confirm school assignments for this home.
Get a cash offer in 3 minutes
Find out how much your home could sell for in as little as 3 minutes with a no-obligation cash offer.
Estimated market value
$1,426,400
Get a cash offer in 3 minutes
Find out how much your home could sell for in as little as 3 minutes with a no-obligation cash offer.
Estimated market value
$1,426,400
- New York
- Westchester County
- Bedford
- 10506
- 71 Brett Lane
Nearby cities
Nearby zip codes
Other Bedford Topics
