Updated and upgraded this three bedroom, two bathroom, two car garage home is ready for you to move right in! Located just outside downtown Sutter Creek! Lots of upgrades, including exterior paint, flooring, can lighting, newer kitchen that is so inviting, with granite counter tops, dining bar for extra seating, and designer touches. Contractor-Seller remodeled this great home for themselves. Dining area sits between the open kitchen and living room. Enjoy views of the covered deck that doubles as more living area and great backyard. Primary bedroom with its own deck access has an en-suite bath and walk-in closet. Two additional guest bedrooms and full bath, plus indoor laundry! Backyard is spacious and feels like you're in the country. The front yard is charming, with front porch to sit and relax. The 2-car garage offers plenty of space for storage and parking. Enclosed storage area under deck for your tools and equipment. A neighborhood park is just down the street for extra outdoor entertainment! Don't miss this cute Sutter Creek home! Extremely private front, back and inside 1/2 duplex. A must see! Will be shocked if this one does not sell quickly. Sutter Creek for only $365,000 - What? NOTE: Possible Accessible Approach with added Ramp.
Closed
$365,000
71 Bryson Dr, Sutter Creek, CA 95685
3beds
2,244sqft
Multi Family
Built in 1986
-- sqft lot
$357,100 Zestimate®
$163/sqft
$2,009 Estimated rent
Home value
$357,100
$307,000 - $414,000
$2,009/mo
Zestimate® history
Owner options
List your home for rent
$2,009/mo
Rent Zestimate®
Find your next renter with Zillow Rental Manager. Plus, with online applications, you can quickly screen prospective tenants – for free.
$2,009/mo
Rent Zestimate®
Refinance and save
$2,402/mo
Est. payment
Refinancing to a lower rate could help reduce your monthly payments and save thousands over the life of the loan.
$2,402/mo
Est. payment
Explore your selling options
Work with a Zillow partner agent
Leverage their expertise and Zillow's premium Showcase listings to get your home seen by more buyers.
Get startedList with your own agent
Get your home in front of millions of buyers by listing it on Zillow.
Learn how to do itSell it yourself
Take full control of how buyers see your home on Zillow by listing For Sale by Owner (FSBO).
List your homeWhat's special
En-suite bathGreat backyardDesigner touchesExterior paintGranite counter topsCan lightingTwo additional guest bedrooms
Zillow last checked:
Listing updated:
Listed by:
Terry Santoro DRE #01145837 209-765-2252,
Gold Country Modern Real Estate
Bought with:
Carla Ferrante, DRE #01376169
RE/MAX Gold
Source: MetroList Services of CA,MLS#: 226065194Originating MLS: MetroList Services, Inc.
Facts & features
Interior
Bedrooms & bathrooms
- Bedrooms: 3
- Bathrooms: 2
- Full bathrooms: 2
Primary bedroom
- Features: Ground Floor
Primary bathroom
- Features: Closet, Tub w/Shower Over, Window
Dining room
- Features: Bar, Dining/Living Combo
Kitchen
- Features: Granite Counters
Heating
- Central, Natural Gas
Cooling
- Ceiling Fan(s), Central Air
Appliances
- Included: Free-Standing Gas Range, Gas Water Heater, Range Hood, Dishwasher, Disposal
- Laundry: Laundry Closet, Ground Floor
Features
- Flooring: Simulated Wood, Laminate
- Has fireplace: No
Interior area
- Total structure area: 0
- Total interior livable area: 2,244 sqft
Property
Parking
- Total spaces: 6
- Parking features: Attached, Garage Door Opener, Garage Faces Front, Driveway, Level Driveway/Sidewalks
- Attached garage spaces: 2
- Uncovered spaces: 4
Features
- Fencing: Back Yard,Metal,Wire,Wood,Front Yard
Lot
- Size: 4,791 Square Feet
- Features: Private, Landscape Back, Landscape Front, Low Maintenance
- Topography: Level,Lot Grade Varies,Level,Lot Grade Varies
Details
- Parcel number: 018331031000
- Zoning: NC
- Special conditions: Standard
Construction
Type & style
- Home type: MultiFamily
- Architectural style: Traditional
- Property subtype: Multi Family
- Attached to another structure: Yes
Materials
- Frame, Wood
- Foundation: Raised
- Roof: Shingle,Composition
Condition
- Year built: 1986
Utilities & green energy
- Electric: 220 Volts in Laundry
- Sewer: Public Sewer
- Water: Public, Meter on Site
- Utilities for property: DSL Available, Electric, Natural Gas Connected
Community & HOA
Community
- Subdivision: Gold Quartz Terrace
Location
- Region: Sutter Creek
Financial & listing details
- Price per square foot: $163/sqft
- Tax assessed value: $174,083
- Price range: $365K - $365K
- Date on market: 9/20/2026
- Road surface type: Paved
Price history
| Date | Event | Price |
|---|---|---|
| 7/17/2026 | Pending sale | $365,000$163/sqft |
Source: MetroList Services of CA #226065194 Report a problem | ||
| 7/16/2026 | Sold | $365,000$163/sqft |
Source: MetroList Services of CA #226065194 Report a problem | ||
| 5/22/2026 | Listed for sale | $365,000+52.1%$163/sqft |
Source: MetroList Services of CA #226065194 Report a problem | ||
| 4/1/2020 | Sold | $240,000$107/sqft |
Source: Public Record Report a problem | ||
Public tax history
| Year | Property taxes | Tax assessment |
|---|---|---|
| 2026 | -- | $174,083 +2% |
| 2025 | $1,725 +1.9% | $170,670 +2% |
| 2024 | $1,693 +2% | $167,325 +2% |
| 2023 | $1,660 +1.9% | $164,045 +4% |
| 2022 | $1,629 +1.9% | $157,676 |
| 2021 | $1,598 +5.7% | $157,676 +1% |
| 2020 | $1,511 -2.6% | $156,060 +2% |
| 2019 | $1,551 +1.9% | $153,000 +2% |
| 2018 | $1,522 +21.6% | $150,000 +21.6% |
| 2017 | $1,252 +2% | $123,336 +2% |
| 2016 | $1,227 +1.4% | $120,918 +1.5% |
| 2015 | $1,210 +2% | $119,102 +2% |
| 2014 | $1,186 | $116,770 +0.5% |
| 2013 | -- | $116,244 +2% |
| 2012 | -- | $113,966 +2% |
| 2011 | -- | $111,733 +0.8% |
| 2010 | -- | $110,899 -0.2% |
| 2009 | -- | $111,164 +2% |
| 2008 | -- | $108,985 +2% |
| 2007 | -- | $106,849 +2% |
| 2006 | -- | $104,755 +2% |
| 2005 | -- | $102,702 +2% |
| 2004 | -- | $100,690 +1.9% |
| 2003 | -- | $98,852 +2% |
| 2002 | -- | $96,914 +2% |
| 2001 | -- | $95,015 |
Find assessor info on the county website
Neighborhood: 95685
Nearby homes
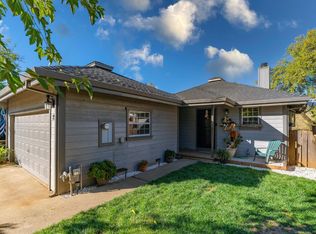
- $346,6003 bd2 ba1.1k sqft75 Bryson Dr, Sutter Creek, CA 95685Off Market
- $537,4005 bd2 ba2.9k sqft370 Gold Strike Ct, Sutter Creek, CA 95685Off Market
- $330,0003 bd2 ba1.2k sqft81 Bryson Dr, Sutter Creek, CA 95685Sold
- $513,0003 bd2 ba1.5k sqft360 Gold Strike Ct, Sutter Creek, CA 95685Off Market
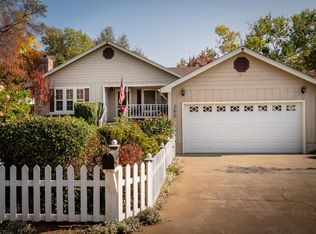
- $339,0003 bd2 ba1.2k sqft85 Bryson Dr, Sutter Creek, CA 95685Sold
- $379,0003 bd2 ba1.2k sqft54 Bryson Dr, Sutter Creek, CA 95685Off Market
- $569,5006 bd4 ba2.7k sqft70 Bryson Dr, Sutter Creek, CA 95685Off Market
- $547,5002 bd2 ba1k sqft60 Bryson Dr, Sutter Creek, CA 95685Sold
Nearby schools
GreatSchools rating
- 5/10Sutter Creek Elementary SchoolGrades: K-6Distance: 1.2 mi
- 2/10Ione Junior High SchoolGrades: 6-8Distance: 7.6 mi
- 8/10Amador High SchoolGrades: 9-12Distance: 1.1 mi
Sell for more on Zillow
Get a Zillow Showcase℠ listing at no additional cost and you could sell for .
$357,100
2% more
+$7,142
With Zillow Showcase(estimated)
$364,242
Sell for more on Zillow
Get a Zillow Showcase℠ listing at no additional cost and you could sell for .
$357,100
2% more
+$7,142
With Zillow Showcase(estimated)
$364,242
- California
- Amador County
- Sutter Creek
- 95685
- 71 Bryson Dr
