Skip main navigation
Active
  • $2,500,000

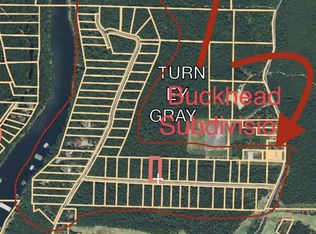
    71 Buckhead Trl, Drasco, AR 75230

    5beds
    4,496sqft
    : 
    Loading
    Get pre-qualified
    Single Family Residence
    Built in 2024
    1.07 Acres Lot
    $2,304,800 Zestimate®
    $556/sqft
    $-- HOA

    What's special

    Walkout basement levelLarge laundry roomDrop zoneLight-filled main level
    Luxury modern waterfront retreat w/private dock, newly constructed & designed to sleep 23. This 5-bed, 5-bath low-maintenance home offers 3 levels, each w/its own living area & bedrooms. The upper level features a private suite w/2 queen beds, full bath, living area, coffee bar & mini-refrigerator w/access from the upper driveway & interior stairs. The light-filled main level includes an open kitchen/dining/living area w/expansive windows, a primary suite w/private bath, an additional single bedroom or study, full bath, large laundry room, drop zone & 2-car garage, plus a beautiful covered deck w/outdoor kitchen. Home is equipped w/a commercial-sized ice maker, two dishwashers, & 3 refrigerators. Walkout basement level offers 2 bunk rooms w/4 queen-over-queen bunks (each with privacy curtains, lighting, shelf, & outlet) & a full bath for each room, along w/a central living/game room featuring a custom table, bar w/mini-fridge, & electric fireplace. Steps from the deck lead to a private dock w/2 slips w/lifts & a two-jet-ski ramp. Located near Tannenbaum golf course, pickleball courts, boat ramp, & airstrip. Home is offered fully furnished w/luxury décor—truly one of a kind!!!!
    129 days
    |
    337
    |
    16
    |

    Zillow last checked:

    Listing updated:

    Listed by:

    Bobby Dwyer 501-250-3500,

    Tannenbaum Properties 501-362-3075

    Source: CARMLS,MLS#: 26009255MLS Logo

    Loading...

      Facts & features

      Interior

      Bedrooms & bathrooms
      • Bedrooms: 5
      • Bathrooms: 5
      • Full bathrooms: 5
      Rooms
      • Room types: Great Room, Den/Family Room, Office/Study, Game Room, Basement
      Dining room
      • Features: Eat-in Kitchen, Kitchen/Dining Combo, Living/Dining Combo
      Heating
      • Propane, Ductless
      Cooling
      • Electric
      Appliances
      • Included: Built-In Range, Microwave, Gas Range, Surface Range, Dishwasher, Disposal, Refrigerator, Plumbed For Ice Maker, Bar Fridge, Oven, Freezer, Ice Maker, Warming Drawer, Washer, Dryer, Gas Water Heater, Tankless Water Heater
      • Laundry: Washer Hookup, Electric Dryer Hookup, Laundry Room
      Features
      • Wet Bar, Dry Bar, Walk-In Closet(s), Built-in Features, Ceiling Fan(s), Walk-in Shower, Wired for Data, Kit Counter-Quartz, Pantry, Sheet Rock, Primary Bedroom/Main Lv, 2 Bedrooms Same Level, 2 Bedrooms Lower Level
      • Flooring: Carpet, Tile, Luxury Vinyl
      • Doors: Insulated Doors
      • Windows: Window Treatments, Insulated Windows
      • Basement: Full,Finished,Interior Entry,Walk-Out Access,Heated,Cooled
      • Number of fireplaces: 2
      • Fireplace features: Insert, Blower Fan, Two, Other
      • Furnished: Yes
      Interior area
      • Total structure area: 4,496
      • Total interior livable area: 4,496 sqft

      Property

      Parking
      • Total spaces: 2
      • Parking features: Garage, Carport, Two Car, Garage Door Opener, Garage Faces Side
      • Has garage: Yes
      • Has carport: Yes
      Accessibility
      • Accessibility features: Handicapped Design
      Features
      • Levels: Multi/Split,Three Or More
      • Patio & porch: Patio, Deck, Porch
      • Exterior features: Storage, Rain Gutters, Dock
      • Has view: Yes
      • View description: Lake
      • Has water view: Yes
      • Water view: Lake
      • Waterfront features: Cove, Dock, Dock - Swimming, Dock - Covered, 2 Stalls, Hoist/Lift, Boat Slip, Lake Front, Lake
      • Body of water: Lake: Greers Ferry
      Lot
      • Size: 1.07 Acres
      • Dimensions: 114 x 460 x 110 x 455
      • Features: Sloped, Resort Property, Wooded, Cleared, Extra Landscaping, Subdivided, River/Lake Area, Sloped Down, Common to Lake, Waterfront
      Details
      • Additional structures: Boat House
      • Parcel number: 00200398139

      Construction

      Type & style
      • Home type: SingleFamily
      • Architectural style: Contemporary
      • Property subtype: Single Family Residence
      Materials
      • Frame, Metal/Vinyl Siding, Stone
      • Foundation: Crawl Space, Slab, Slab/Crawl Combination
      • Roof: Metal
      Condition
      • New construction: No
      • Year built: 2024

      Utilities & green energy

      • Electric: Electric-Co-op
      • Gas: Gas-Propane/Butane
      • Sewer: Septic Tank
      • Water: Public
      • Utilities for property: Gas-Propane/Butane, Telephone-Private, Underground Utilities
      Green energy
      • Energy efficient items: Doors, Insulation

      Community & HOA

      Community
      • Features: No Fee, Golf
      • Security: Smoke Detector(s), Security System, Video Surveillance
      • Subdivision: BUCKHEAD - LAKE
      HOA
      • Has HOA: No
      Location
      • Region: Drasco

      Financial & listing details

      • Price per square foot: $556/sqft
      • Tax assessed value: $1,154,375
      • Annual tax amount: $6,000
      • Date on market: 3/11/2026
      • Listing terms: Conventional,Cash
      • Road surface type: Paved

        Estimated market value

        $2,304,800

        $2.19M - $2.42M

        $6,253/mo

        Price history

        DateEventPrice
        3/11/2026Listed for sale$2,500,000$556/sqft
        Source: CARMLS #26009255 Report a problem
        11/1/2025Listing removed$2,500,000$556/sqft
        Source: CARMLS #25005895 Report a problem
        2/14/2025Listed for sale$2,500,000+456.8%$556/sqft
        Source: CARMLS #25005895 Report a problem
        10/14/2022Listing removed$449,000$100/sqft
        Source: CARMLS #22023879 Report a problem
        7/14/2022Listed for sale$449,000-28.7%$100/sqft
        Source: CARMLS #22023879 Report a problem
        7/20/2020Sold$630,000+3.3%$140/sqft
        Source: CARMLS #20012946 Report a problem
        7/7/2010Sold$610,000$136/sqft
        Source: Public Record Report a problem

        Public tax history

        YearProperty taxesTax assessment
        2025$6,799 +10%$175,676 +10%
        2024$6,181 +566.5%$159,705 +566.5%
        2023$927 $23,961
        2022$927 -76.3%$23,961 -76.3%
        2021$3,917 $101,209
        2020$3,917 +3.5%$101,209
        2019$3,783 +8.3%$101,209
        2018$3,492 +9.1%$101,209
        2017$3,201 $101,209 +34.6%
        2016$3,201 +10.9%$75,194 +0.8%
        2015$2,887 $74,603
        2014$2,887 $74,603
        2013$2,887 +14.5%$74,603
        2012$2,522 -3.9%$74,603 -3.9%
        2011$2,623 -1.8%$77,600 -1.8%
        2010$2,670 $79,000
        2009-- $79,000 -21.1%
        2008$3,384 $100,120
        Find assessor info on the county website

        Monthly payment

        Est. payment

        Payment breakdown

        Explore the cost of this home by adjusting the details. Changes won't be saved.
        All calculations are estimates and provided by Zillow, Inc. for informational purposes only. Actual amounts may vary.
        HOA fees may include property taxes on listings classified as Co-Ops. Contact the listing agent and/or owner for fee details.
        Mortgage interest rates are dependent on a number of factors, including credit score, down payment, and repayment length. Interest rate data provided by Zillow Group Marketplace, Inc. as of 1/1/1970 from various mortgage lenders with which we have lead or other similar arrangements; the Estimated Payment is an average of those rates.
        See how much you could borrow to make a competitive offer.

        Climate risks

        Neighborhood: 75230

        Getting around

        2 / 100
        Car-Dependent
        10 / 100
        Somewhat Bikeable

        Nearby schools

        GreatSchools rating
        Schools provided by the listing agent
        • Elementary: Greers Ferry
        • Middle: Greers Ferry
        • High: Greers Ferry

        Source: CARMLS. This data may not be complete. We recommend contacting the local school district to confirm school assignments for this home.

        A local agent can set up tours, give advice and negotiate with sellers.

        A local lender can help you make sure your offer is ready when you are.

        Browse local experts

        Similar homes