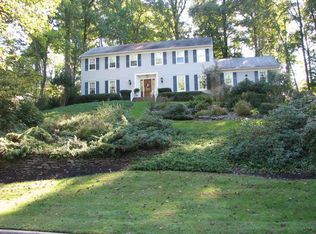
Your forever home awaits. Outstanding Colonial in Oak Hill featuring 4 generously proportioned bedrooms with fantastic closet space. 3.5 beautifully renovated baths. Massive eat-in kitchen flows to sunken family room with gas fireplace; both opening to a lovely paver patio and private, tranquil backyard. Chef's delight kitchen! Stainless steel appliances, ample cabinetry and built-ins, pantry, granite/Corian countertops, center island with direct sight lines to the family room. A gracious foyer, formal living & dining rooms, dedicated laundry room with additional storage and powder room grace the first floor. Finished basement includes addition storage, coveted cedar closet and full bath. Middletown's Nut Swamp, Thompson and HS South sending schools. Most convenient for NYC commuting - GSP access at Exit 114, train, ferries and buses nearby. Come see what Monmouth County parks, shopping, Hip Red Bank and the Jersey Shore have to offer. This home offers it all with almost 3,000 square feet of living space!
Sold for $1,125,000
Street View
$1,125,000
71 Bunker Hill Drive, Middletown, NJ 07748
4beds
2,952sqft
Single Family Residence
Built in 1977
0.44 Acres Lot
$1,425,700 Zestimate®
$381/sqft
$6,579 Estimated rent
Home value
$1,425,700
$1.33M - $1.54M
$6,579/mo
Zestimate® history
Owner options
List your home for rent
$6,579/mo
Rent Zestimate®
Find your next renter with Zillow Rental Manager. Plus, with online applications, you can quickly screen prospective tenants – for free.
$6,579/mo
Rent Zestimate®
Refinance and save
$7,830/mo
Est. payment
Refinancing to a lower rate could help reduce your monthly payments and save thousands over the life of the loan.
$7,830/mo
Est. payment
Explore your selling options
Work with a Zillow partner agent
Leverage their expertise and Zillow's premium Showcase listings to get your home seen by more buyers.
Get startedList with your own agent
Get your home in front of millions of buyers by listing it on Zillow.
Learn how to do itSell it yourself
Take full control of how buyers see your home on Zillow by listing For Sale by Owner (FSBO).
List your homeWhat's special
Gas fireplaceAdditional storageCenter islandFormal livingAmple cabinetryGracious foyerPowder room
Zillow last checked:
Listing updated:
Listed by:
Sharon L Hayes 908-601-3363,
Coldwell Banker Realty
Bought with:
Alex Doane, 1865524
Keller Williams Realty Ocean Living
Source: MoreMLS,MLS#: 22331118
Facts & features
Interior
Bedrooms & bathrooms
- Bedrooms: 4
- Bathrooms: 4
- Full bathrooms: 3
- 1/2 bathrooms: 1
Bedroom
- Description: Fantastic closet space
- Area: 206.4
- Dimensions: 17.2 x 12
Bedroom
- Description: Double closets
- Area: 259.89
- Dimensions: 17.2 x 15.11
Bedroom
- Area: 197.5
- Dimensions: 15.8 x 12.5
Bathroom
- Description: Lovely hall full bath
- Area: 69.66
- Dimensions: 8.6 x 8.1
Bathroom
- Area: 23.33
- Dimensions: 7.5 x 3.11
Other
- Description: Generous bedroom sizes
- Area: 307.1
- Dimensions: 18.5 x 16.6
Other
- Description: Beautiful primary bath
- Area: 66.6
- Dimensions: 11.1 x 6
Basement
- Description: Finished basement
- Area: 705.59
- Dimensions: 28.1 x 25.11
Dining room
- Description: gleaming floors
- Area: 210.24
- Dimensions: 14.6 x 14.4
Family room
- Description: Gas fireplace
- Area: 372.33
- Dimensions: 19.7 x 18.9
Foyer
- Description: Elegant, oversized foyer
- Area: 157.5
- Dimensions: 12.6 x 12.5
Kitchen
- Description: Entertainer's delight
- Area: 318.74
- Dimensions: 18.11 x 17.6
Laundry
- Description: Storage!
- Area: 55.66
- Dimensions: 9.11 x 6.11
Living room
- Description: Bay window
- Area: 331.66
- Dimensions: 20.6 x 16.1
Other
- Description: Primary walk-in closet
- Area: 76.83
- Dimensions: 19.7 x 3.9
Other
- Description: Cedar closet
- Area: 44.39
- Dimensions: 10.8 x 4.11
Heating
- Natural Gas, Forced Air
Cooling
- Central Air
Features
- Ceilings - 9Ft+ 1st Flr, Dec Molding, Recessed Lighting
- Flooring: Ceramic Tile, See Remarks, Other
- Basement: Heated,Partially Finished
- Attic: Attic,Pull Down Stairs
- Number of fireplaces: 1
Interior area
- Total structure area: 2,952
- Total interior livable area: 2,952 sqft
Property
Parking
- Total spaces: 2
- Parking features: Asphalt, Double Wide Drive, Oversized
- Attached garage spaces: 2
- Has uncovered spaces: Yes
Features
- Stories: 3
Lot
- Size: 0.44 Acres
- Dimensions: 120 x 160
Details
- Parcel number: 3200846000000004
- Zoning description: Residential, Single Family
Construction
Type & style
- Home type: SingleFamily
- Architectural style: Colonial
- Property subtype: Single Family Residence
Materials
- Brick
Condition
- New construction: No
- Year built: 1977
Utilities & green energy
- Sewer: Public Sewer
Community & HOA
Community
- Subdivision: Oak Hill
HOA
- Has HOA: Yes
- Services included: Common Area
- HOA fee: $250 annually
Location
- Region: Middletown
Financial & listing details
- Price per square foot: $381/sqft
- Tax assessed value: $949,700
- Annual tax amount: $16,506
- Date on market: 11/9/2023
- Inclusions: Washer, Wall Oven, Blinds/Shades, Ceiling Fan(s), Counter Top Range, Dishwasher, Dryer, Double Oven, Light Fixtures, Microwave, Security System, Stove, Stove Hood, Refrigerator, Screens, Fireplace Equipment, Garbage Disposal, Garage Door Opener, Gas Cooking
- Exclusions: Dining room chandelier negotiable
Price history
| Date | Event | Price |
|---|---|---|
| 1/19/2024 | Sold | $1,125,000+4.7%$381/sqft |
Source:  MoreMLS #22331118 Report a problem MoreMLS #22331118 Report a problem | ||
| 11/22/2023 | Pending sale | $1,075,000$364/sqft |
Source: MoreMLS #22331118 Report a problem | ||
| 11/9/2023 | Listed for sale | $1,075,000$364/sqft |
Source: MoreMLS #22331118 Report a problem | ||
Public tax history
| Year | Property taxes | Tax assessment |
|---|---|---|
| 2025 | $17,210 +4.1% | $1,046,200 +4.1% |
| 2024 | $16,531 +0.2% | $1,004,900 +5.8% |
| 2023 | $16,506 +11% | $949,700 +20.2% |
| 2022 | $14,872 -0.9% | $789,800 +9.5% |
| 2021 | $15,005 +2.5% | $721,400 +3.6% |
| 2020 | $14,645 +106.3% | $696,000 +0.4% |
| 2019 | $7,100 | $693,400 +9% |
| 2018 | $7,100 -48.3% | $636,000 +1.1% |
| 2017 | $13,734 +3.9% | $629,200 -2.4% |
| 2016 | $13,218 +4.6% | $644,500 +4.2% |
| 2015 | $12,631 +2.3% | $618,800 +7.2% |
| 2014 | $12,348 +1.5% | $577,000 |
| 2013 | $12,163 +1% | $577,000 |
| 2012 | $12,042 +2.2% | $577,000 |
| 2011 | $11,781 +4.1% | $577,000 -12.1% |
| 2010 | $11,321 -8.2% | $656,300 |
| 2009 | $12,334 | $656,300 +101.5% |
| 2008 | -- | $325,700 |
| 2007 | -- | $325,700 |
| 2006 | -- | $325,700 |
| 2005 | -- | $325,700 |
| 2003 | -- | $325,700 |
| 2002 | -- | $325,700 |
| 2001 | -- | $325,700 |
Find assessor info on the county website
Neighborhood: Red Hill
Nearby homes
- $1,500,0005 bd3 ba3.4k sqft77 Bunker Hill Dr, Middletown, NJ 07748Sold
- $1,339,4004 bd3 ba2.7k sqft65 Bunker Hill Dr, Middletown, NJ 07748Off Market
- $1,332,4004 bd3 ba3.6k sqft14 Hancock Ln, Middletown, NJ 07748Off Market
- $1,740,8004 bd3 ba3.1k sqft74 Bunker Hill Dr, Middletown, NJ 07748Off Market
- $1,494,2005 bd4 ba4k sqft15 Hancock Ln, Middletown, NJ 07748Off Market
- $357,4001 bd1 ba1k sqft91 Hancock Ct, Red Bank, NJ 07701Off Market
- $1,291,4004 bd3 ba3k sqft83 Bunker Hill Dr, Middletown, NJ 07748Off Market
- $1,800,5004 bd5 ba5k sqft8 Hancock Ln, Middletown, NJ 07748Off Market
Nearby schools
GreatSchools rating
- 7/10Nut Swamp Elementary SchoolGrades: K-5Distance: 1.2 mi
- 7/10Thompson Middle SchoolGrades: 6-8Distance: 1.1 mi
- 7/10Middletown - South High SchoolGrades: 9-12Distance: 1.8 mi
Schools provided by the listing agent
- Elementary: Nut Swamp
- Middle: Thompson
- High: Middle South
Source: MoreMLS. This data may not be complete. We recommend contacting the local school district to confirm school assignments for this home.
Get a cash offer in 3 minutes
Find out how much your home could sell for in as little as 3 minutes with a no-obligation cash offer.
Estimated market value
$1,425,700
Get a cash offer in 3 minutes
Find out how much your home could sell for in as little as 3 minutes with a no-obligation cash offer.
Estimated market value
$1,425,700
- New Jersey
- Monmouth County
- Middletown
- 07748
- Red Hill
- 71 Bunker Hill Drive
Nearby cities
Nearby neighborhoods
Nearby zip codes
Other Middletown Topics
