Skip main navigation
Closed
  • Listed by: KW Vermont
    Bought with: Coldwell Banker Hickok and Boardman
    $1,300,000

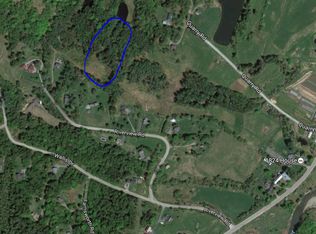
    71 Bunny Lane, Waitsfield, VT 05673

    5beds
    3,924sqft
    Single Family Residence
    Built in 2006
    27.94 Acres Lot
    $1,379,800 Zestimate®
    $331/sqft
    $4,614 Estimated rent

    Home value

    $1,379,800

    $1.03M - $1.84M

    $4,614/mo

    Zestimate® history
    Loading
    Loading...

    Owner options

    List your home for rent

    $4,614/mo

    Rent Zestimate®

    Find your next renter with Zillow Rental Manager. Plus, with online applications, you can quickly screen prospective tenants – for free.

    Learn more

    $4,614/mo

    Rent Zestimate®

    Refinance and save

    $7,522/mo

    Est. payment

    Refinancing to a lower rate could help reduce your monthly payments and save thousands over the life of the loan.

    See today's rates

    $7,522/mo

    Est. payment

    Explore your selling options

    Work with a Zillow partner agent

    Leverage their expertise and Zillow's premium Showcase listings to get your home seen by more buyers.

    Get started

    List with your own agent

    Get your home in front of millions of buyers by listing it on Zillow.

    Learn how to do it

    Sell it yourself

    Take full control of how buyers see your home on Zillow by listing For Sale by Owner (FSBO).

    List your home

    What's special

    Wood burning fireplaceCozy fireplaceGorgeous viewsHeated sunroomPorcelain tile flooringAmazing primary suiteFree standing tub
    Private mountain retreat on almost 28 acres with gorgeous views! This sunny, cheerful home offers a chef’s kitchen with custom cherry cabinetry, granite countertops, porcelain tile flooring & updated lighting with a newer chandelier in the bright eat-in dining area. In the living room, enjoy the crackle of the wood burning fireplace while you relax after a day of outdoor fun. Just off of the living room is a heated sunroom, a fantastic space for year-round use. Make it a home office, guest room or enjoy it as a great spot to snuggle up on a snowy afternoon. Also on the main level is a formal dining room, family room with wood stove, mudroom & ½ bath. Upstairs, you’ll find an amazing primary suite with a cozy fireplace, custom glass & tile shower, free standing tub, walk-in closet & a rooftop deck with amazing mountain views! Two additional bedrooms, a second full bath & a laundry room round out the second level. This home includes a third level with 2 additional bedrooms & a full bath with a jetted jacuzzi tub. Outside, enjoy the peaceful sights & sounds of nature all around you from your brand new patio with a built-in firepit. Pick from your blueberry & strawberry bushes, go for a hike, snowshoe or backcountry ski right from your property! You'll love the strong community with great farmers markets & other events, plus the Mad River is perfect for swimming & tubing! Great location, less than 10 minutes to schools, shopping & dining, and just 15 mins to Sugarbush Resort!

    Zillow last checked:

    Listing updated:

    Listed by:

    The Malley Group,

    KW Vermont Phone:802-488-3499

    Bought with:

    Bianca S Perta

    Coldwell Banker Hickok and Boardman

    Source: PrimeMLS,MLS#: 5041243MLS Logo

    Facts & features

    Interior

    Bedrooms & bathrooms
    • Bedrooms: 5
    • Bathrooms: 4
    • Full bathrooms: 3
    • 1/2 bathrooms: 1
    Heating
    • Oil, Pellet Stove, Baseboard, Hot Water, Radiant, Wall Units
    Cooling
    • Central Air, Wall Unit(s)
    Appliances
    • Included: Gas Cooktop, Dishwasher, Dryer, Microwave, Refrigerator, Washer, Electric Stove, Water Heater off Boiler, Wine Cooler
    • Laundry: 2nd Floor Laundry
    Features
    • Ceiling Fan(s), Dining Area, Kitchen Island, Primary BR w/ BA, Walk-In Closet(s)
    • Flooring: Hardwood, Tile
    • Windows: Screens
    • Basement: Concrete,Full,Interior Stairs,Storage Space,Unfinished,Interior Entry
    • Number of fireplaces: 2
    • Fireplace features: Wood Burning, 2 Fireplaces
    Interior area
    • Total structure area: 6,066
    • Total interior livable area: 3,924 sqft
    • Finished area above ground: 3,924
    • Finished area below ground: 0

    Property

    Parking
    • Total spaces: 2
    • Parking features: Shared Driveway, Gravel, Auto Open, Direct Entry, Driveway, Garage, Off Street, Attached
    • Garage spaces: 2
    • Has uncovered spaces: Yes
    Features
    • Levels: 3
    • Stories: 3
    • Patio & porch: Porch
    • Exterior features: Balcony, Garden, Storage
    • Has view: Yes
    • View description: Mountain(s)
    • Waterfront features: Pond
    Lot
    • Size: 27.94 Acres
    • Features: Country Setting, Rolling Slope, Secluded, Ski Area, Trail/Near Trail, Views, Walking Trails, Wooded, Mountain, Near Paths, Near Skiing, Near Snowmobile Trails
    Details
    • Zoning description: Ag. Res
    • Other equipment: Radon Mitigation

    Construction

    Type & style
    • Home type: SingleFamily
    • Architectural style: Colonial
    • Property subtype: Single Family Residence
    Materials
    • Wood Frame, Wood Exterior
    • Foundation: Concrete
    • Roof: Architectural Shingle
    Condition
    • New construction: No
    • Year built: 2006

    Utilities & green energy

    • Electric: 200+ Amp Service
    • Sewer: Leach Field
    • Utilities for property: Phone, Telephone at Site, Underground Utilities

    Community & neighborhood

    Security
    • Security features: Carbon Monoxide Detector(s), Hardwired Smoke Detector
    Location
    • Region: Waitsfield

    Other

    Other facts
    • Road surface type: Gravel

    Price history

    DateEventPrice
    7/30/2025Sold$1,300,000+4%$331/sqft
    Source: PrimeMLS #5041243 Report a problem
    5/20/2025Contingent$1,250,000$319/sqft
    Source: PrimeMLS #5041243 Report a problem
    5/15/2025Listed for sale$1,250,000$319/sqft
    Source: PrimeMLS #5041243 Report a problem

    Public tax history

    Tax history is unavailable.

    Neighborhood: 05673

    Nearby schools

    GreatSchools rating
    Schools provided by the listing agent
    • Elementary: Waitsfield Elem. School
    • Middle: Harwood Union Middle/High
    • High: Harwood Union High School
    • District: Washington West

    Source: PrimeMLS. This data may not be complete. We recommend contacting the local school district to confirm school assignments for this home.

    Get pre-qualified for a loan
    At Zillow Home Loans, we can pre-qualify you in as little as 5 minutes with no impact to your credit score.

    An equal housing lender. NMLS #10287.

    Sell for more on Zillow
    Get a Zillow Showcase℠ listing at no additional cost and you could sell for .
    $1,379,800
    2% more
    +$27,596
    With Zillow Showcase(estimated)
    $1,407,396