Skip main navigation
Under contract
  • $385,000

    71 Burholme Dr, Hamilton, NJ 08691

    2beds
    1,299sqft
    : 
    Loading
    Get pre-qualified
    Single Family Residence
    Built in 2002
    5,880 Square Feet Lot
    $382,800 Zestimate®
    $296/sqft
    $295/mo HOA

    What's special

    New kitchen floorLovely back patioTranquil landscapingDedicated laundry roomUpdated bathrooms
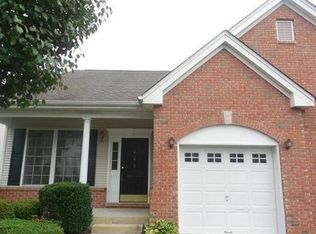
    There's something really special about a home that invites you to slow down and really enjoy where you are. This Meticulously maintained End Unit Ash Model home is on a Cul-de-Sac in the highly sought-after Locust Hill 55+ community in Hamilton. The home boasts a charming rocking chair front porch & lovely back patio that provides a perfect setting to admire the tranquil landscaping. The home is a Thoughtfully designed one level w 2 bdrms & 2 full baths. The open concept LR/DR room flows into the inviting eat in kitchen w sliders that lead to a pathway to your private backyard patio. The primary bedroom has elegant tray ceiling, ensuite bath & spacious step in closet. The 2nd Bedroom has a full bathroom nearby. Storage space is abundant, including an oversized one car, direct access garage & dedicated laundry room. The driveway provides off street parking & w the end unit there is additional street parking along the side of the home for guests. Inside, the home has been professionally repainted in a bright, neutral palette including walls, ceilings, and trim. New carpeting in bdrms, new kitchen floor, updated bathrooms & kitchen appliances & washer/ dryer. Roof in 2020. The spacious clubhouse at Locust Hill supports several social & recreational activities & events. Some of these include book club, movie nights, bridge, pinochle, poker, & holiday parties. The clubhouse offers a social room w a big-screen television, kitchen, library & computer room. Residents can enjoy a friendly game of cards in the card room or a game of billiards. You can stay in shape with a visit to the fitness center or on the scenic paved trails that wind throughout the community. Enjoy the outdoor pool w Chairs & Umbrellas, You can also enjoy the horseshoe pits, tennis, bocce ball & putting green among other activities. The home has convenient access to I-95 and major roadways. Enjoy low-maintenance living, with association fees covering lawn care, snow removal, and access to all community amenities. Just unpack and move right in!! Locust Hill isn't just a place to live--it's a lifestyle!! Come make this your new home!
    43 days
    |
    500
    |
    13
    |

    Zillow last checked:

    Listing updated:

    Listed by:

    JOSEPH GASPARRO,

    J.J. ELEK REALTY CO. 732-634-9100,

    FELIX SANTANA,

    J.J. ELEK REALTY CO.

    Source: All Jersey MLS,MLS#: 2616776RMLS Logo

      Facts & features

      Interior

      Bedrooms & bathrooms
      • Bedrooms: 2
      • Bathrooms: 2
      • Full bathrooms: 2
      Primary bedroom
      • Features: 1st Floor, Walk-In Closet(s)
      • Level: First
      Bathroom
      • Features: Stall Shower
      Dining room
      • Features: Living Dining Combo
      Kitchen
      • Features: Eat-in Kitchen
      Basement
      • Area: 0
      Heating
      • Baseboard, Radiant, Electric, Forced Air
      Cooling
      • Central Air, Ceiling Fan(s), Attic Fan
      Appliances
      • Included: Dishwasher, Dryer, Gas Range/Oven, Microwave, Refrigerator, Range, Washer, Gas Water Heater
      Features
      • Blinds, Drapes-See Remarks, 1 Bedroom, 2 Bedrooms, Kitchen, Laundry Room, Living Room, Bath Full, Bath Second, Dining Room, Utility Room, None
      • Flooring: Carpet, Ceramic Tile, Vinyl-Linoleum
      • Windows: Blinds, Drapes
      • Has basement: No
      • Has fireplace: No
      Interior area
      • Total structure area: 1,299
      • Total interior livable area: 1,299 sqft
      Video & virtual tour

      Property

      Parking
      • Total spaces: 1
      • Parking features: 1 Car Width, Garage, Attached, Built-In Garage, Detached, Garage Door Opener, Driveway, On Street
      • Attached garage spaces: 1
      • Has uncovered spaces: Yes
      • Details: Oversized Vehicles Restricted
      Features
      • Levels: One
      • Stories: 1
      • Patio & porch: Porch, Patio, Enclosed
      • Exterior features: Open Porch(es), Patio, Enclosed Porch(es), Storage Shed, Yard
      • Pool features: None, Outdoor Pool
      Lot
      • Size: 5,880 Square Feet
      • Dimensions: 105.00 x 58.00
      • Features: Near Shopping, Corner Lot, Cul-De-Sac
      Details
      • Additional structures: Shed(s)
      • Parcel number: 03026060100098

      Construction

      Type & style
      • Home type: SingleFamily
      • Architectural style: Development Home, End Unit
      • Property subtype: Single Family Residence
      Materials
      • Roof: Asphalt
      Condition
      • Year built: 2002

      Utilities & green energy

      • Electric: 150 Amp(s)
      • Gas: Natural Gas
      • Sewer: Public Sewer
      • Water: Public
      • Utilities for property: Underground Utilities

      Community & HOA

      Community
      • Features: Billiard Room, Bocce, Clubhouse, Outdoor Pool, Fitness Center, Game Room, Gated, Shuffle Board, Jog/Bike Path, Tennis Court(s)
      • Senior community: Yes
      HOA
      • Has HOA: Yes
      • Services included: Management Fee, Common Area Maintenance, Maintenance Structure, Snow Removal, Storage, Maintenance Grounds
      • HOA fee: $295 monthly
      Location
      • Region: Hamilton

      Financial & listing details

      • Price per square foot: $296/sqft
      • Tax assessed value: $201,700
      • Annual tax amount: $7,479
      • Date on market: 6/3/2026
      • Ownership: Fee Simple

        Estimated market value

        $382,800

        $364,000 - $402,000

        $2,758/mo

        Price history

        DateEventPrice
        7/9/2026Contingent$385,000$296/sqft
        Source: Bright MLS #NJME2078430 Report a problem
        7/6/2026Pending sale$385,000$296/sqft
        Source: MoreMLS #22616541 Report a problem
        7/1/2026Contingent$385,000$296/sqft
        Source: All Jersey MLS #2616776R Report a problem
        6/3/2026Listed for sale$385,000+14.9%$296/sqft
        Source: All Jersey MLS #2616776R Report a problem
        6/12/2023Sold$335,000+3.1%$258/sqft
        Source: MoreMLS #22311962 Report a problem
        5/16/2023Pending sale$325,000$250/sqft
        Source: MoreMLS #22311962 Report a problem
        5/11/2023Contingent$325,000$250/sqft
        Source: Bright MLS #NJME2029810 Report a problem
        5/4/2023Listed for sale$325,000$250/sqft
        Source: Bright MLS #NJME2029810 Report a problem

        Public tax history

        YearProperty taxesTax assessment
        2025$7,108 $201,700
        2024$7,108 +12.3%$201,700
        2023$6,331 $201,700
        2022$6,331 +4.3%$201,700
        2021$6,069 +2.3%$201,700
        2020$5,932 +8.6%$201,700
        2019$5,461 +2.8%$201,700 +2.8%
        2018$5,311 +3%$196,200
        2017$5,158 -6.7%$196,200
        2016$5,531 +1.9%$196,200 +50.9%
        2015$5,429 +4.8%$130,000
        2014$5,178 +1.6%$130,000
        2013$5,095 $130,000
        Find assessor info on the county website

        Monthly payment

        Est. payment

        Payment breakdown

        Explore the cost of this home by adjusting the details. Changes won't be saved.
        All calculations are estimates and provided by Zillow, Inc. for informational purposes only. Actual amounts may vary.
        HOA fees may include property taxes on listings classified as Co-Ops. Contact the listing agent and/or owner for fee details.
        Mortgage interest rates are dependent on a number of factors, including credit score, down payment, and repayment length. Interest rate data provided by Zillow Group Marketplace, Inc. as of 1/1/1970 from various mortgage lenders with which we have lead or other similar arrangements; the Estimated Payment is an average of those rates.
        See how much you could borrow to make a competitive offer.

        Climate risks

        Neighborhood: Yardville-Groveville

        Getting around

        8 / 100
        Car-Dependent
        28 / 100
        Somewhat Bikeable

        Nearby schools

        GreatSchools rating

        A local agent can set up tours, give advice and negotiate with sellers.

        A local lender can help you make sure your offer is ready when you are.

        Browse local experts

        Similar homes