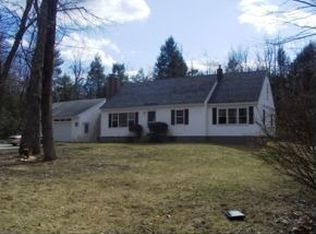
Welcome to the newest listing in Rindge, at 71 Butterfield Road! This beautiful, turn key, move in ready home is awaiting its new family and is sure to not be on the market long! Located near the end of a dead end road on 3.2 acres, sits this cozy 3 bedroom, 1 bath, 1,463 sqft ranch home that is full of windows and plenty of natural light! Walking up the stairs onto the porch, you enter the kitchen and dining area. The kitchen has been tastefully upgraded, and includes beautiful stainless steel appliances, that are sure to cook up many tasty meals for years to come! The centrally located living room is ready for movie nights or just relaxing after a long day at work. A second entryway with mudroom space is located off of the living room. On the other side of the living room is the first bedroom as well as the homes full bath. Down the hallway you will find the second bedroom as well as the primary bedroom. Downstairs you will find a large flex room perfect for a lower level movie room, a family game room or work out room awaits on one side of the stairs and on the other is the downstairs laundry room. Located next to the laundry room is a large closet that houses a newer whole-house water filtration system that will help ensure great drinking water! Through the door in the laundry room you enter a very oversized 1 car under-house garage (maybe 2 cars inline?) Outside you will find a small shed, as well as a large detached garage good for parking another vehicle, atv, or lawn equipment. Open Houses this weekend Saturday 8/29 from 10-12Pm and Sunday 8/30 from 11-1Pm Private showings begin after the open house on Saturday.
Active
Listed by: Keller Williams Realty-Metropolitan • Isaac Swain
$430,000
71 Butterfield Road, Rindge, NH 03461
3beds
1,463sqft
Ranch
Built in 2001
3.2 Acres Lot
$428,400 Zestimate®
$294/sqft
$-- HOA
What's special
- 19 days
- 1,424
- 95
Zillow last checked:
Listing updated:
Listed by:
Isaac Swain,
Keller Williams Realty-Metropolitan 603-232-8282
Source: PrimeMLS,MLS#: 5106633
Facts & features
Interior
Bedrooms & bathrooms
- Bedrooms: 3
- Bathrooms: 1
- Full bathrooms: 1
Heating
- Oil, Baseboard
Cooling
- None
Appliances
- Included: Dishwasher, Dryer, Refrigerator, Washer, Electric Stove, Water Heater off Boiler
- Laundry: In Basement
Features
- Ceiling Fan(s), Natural Light, Indoor Storage
- Flooring: Carpet, Laminate, Vinyl
- Windows: Double Pane Windows
- Basement: Concrete Floor,Full,Insulated,Partially Finished,Interior Stairs,Walkout,Exterior Entry,Interior Entry
- Attic: Attic with Hatch/Scuttle
Interior area
- Total structure area: 2,144
- Total interior livable area: 1,463 sqft
- Finished area above ground: 1,072
- Finished area below ground: 391
Property
Parking
- Total spaces: 2
- Parking features: Gravel, Auto Open, Direct Entry, Heated Garage, Underground
- Garage spaces: 2
Features
- Levels: One
- Stories: 1
- Patio & porch: Patio
- Exterior features: Garden, Shed
Lot
- Size: 3.2 Acres
- Features: Country Setting, Landscaped, Sloped, Wooded, Near Shopping
Details
- Parcel number: RINDM29L8U2
- Zoning description: RESIDE
Construction
Type & style
- Home type: SingleFamily
- Architectural style: Ranch
- Property subtype: Ranch
Materials
- Wood Frame, Vinyl Exterior
- Foundation: Poured Concrete
- Roof: Asphalt Shingle
Condition
- New construction: No
- Year built: 2001
Utilities & green energy
- Electric: 100 Amp Service
- Sewer: Private Sewer, Septic Tank
- Utilities for property: Cable Available
Community & HOA
Location
- Region: Rindge
Financial & listing details
- Price per square foot: $294/sqft
- Tax assessed value: $204,800
- Annual tax amount: $5,183
- Date on market: 8/26/2026
Estimated market value
$428,400
$407,000 - $450,000
$2,463/mo
Price history
| Date | Event | Price |
|---|---|---|
| 8/29/2026 | Listed for sale | $430,000+22.9%$294/sqft |
Source:  PrimeMLS #5106633 Report a problem PrimeMLS #5106633 Report a problem | ||
| 9/15/2022 | Sold | $350,000+3%$239/sqft |
Source: PrimeMLS #4924670 Report a problem | ||
| 8/15/2022 | Contingent | $339,900$232/sqft |
Source: PrimeMLS #4924670 Report a problem | ||
| 8/9/2022 | Listed for sale | $339,900+13.3%$232/sqft |
Source: PrimeMLS #4924670 Report a problem | ||
| 7/22/2021 | Sold | $300,000+7.1%$205/sqft |
Source: PrimeMLS #4860623 Report a problem | ||
| 5/19/2021 | Pending sale | $280,000$191/sqft |
Source: Better Homes and Gardens Real Estate The Masiello Group #4860623 Report a problem | ||
| 5/19/2021 | Contingent | $280,000$191/sqft |
Source: PrimeMLS #4860623 Report a problem | ||
| 5/13/2021 | Listed for sale | $280,000+67.6%$191/sqft |
Source: PrimeMLS #4860623 Report a problem | ||
| 5/1/2014 | Sold | $167,100-1.3%$114/sqft |
Source: Public Record Report a problem | ||
| 3/12/2014 | Listed for sale | $169,326-5.6%$116/sqft |
Source: Better Homes and Gardens-The Masiello Group #4340893 Report a problem | ||
| 1/2/2014 | Listing removed | $179,339$123/sqft |
Source: Better Homes and Gardens-The Masiello Group #4221331 Report a problem | ||
| 6/13/2013 | Price change | $179,339-2.7%$123/sqft |
Source: Better Homes and Gardens-The Masiello Group #4221331 Report a problem | ||
| 4/26/2013 | Price change | $184,339-2.6%$126/sqft |
Source: Better Homes and Gardens-The Masiello Group #4221331 Report a problem | ||
| 3/13/2013 | Price change | $189,339-4%$129/sqft |
Source: Better Homes and Gardens-The Masiello Group #4221331 Report a problem | ||
| 8/21/2012 | Listed for sale | $197,200-7%$135/sqft |
Source: Charron Real Estate & Associates #71424422 Report a problem | ||
| 11/7/2006 | Sold | $212,000$145/sqft |
Source: Public Record Report a problem | ||
Public tax history
| Year | Property taxes | Tax assessment |
|---|---|---|
| 2024 | $5,183 +1.1% | $204,800 |
| 2023 | $5,128 +8.3% | $204,800 -0.4% |
| 2022 | $4,735 +1.7% | $205,600 |
| 2021 | $4,657 +0.9% | $205,600 |
| 2020 | $4,616 +0.2% | $205,600 +23.9% |
| 2019 | $4,605 +0.9% | $165,900 |
| 2018 | $4,562 +1.1% | $165,900 |
| 2017 | $4,511 -2.6% | $165,900 |
| 2016 | $4,630 +0.1% | $165,900 |
| 2015 | $4,627 +6.8% | $165,900 -0.4% |
| 2014 | $4,334 +2% | $166,500 -0.2% |
| 2013 | $4,247 +8.3% | $166,800 |
| 2010 | $3,923 +3.1% | $166,800 -4.7% |
| 2009 | $3,805 | $175,000 |
Find assessor info on the county website
Monthly payment
Est. payment
Payment breakdown
Explore the cost of this home by adjusting the details. Changes won't be saved.Climate risks
Neighborhood: 03461
Nearby schools
Schools provided by the listing agent
- Elementary: Rindge Memorial School
- Middle: Jaffrey-Rindge Middle School
- High: Conant High School
- District: Jaffrey-Rindge Coop Sch Dst
Source: PrimeMLS. This data may not be complete. We recommend contacting the local school district to confirm school assignments for this home.
Similar homes
- $459,9003 bd2 ba1.5k sqft759 Old New Ipswich Road, Rindge, NH 03461Active
 MLS ID #5107970, Lisa Waller-Gage. PrimeMLS
 - $559,9003 bd3 ba1.7k sqft19 Heritage Drive, Rindge, NH 03461Active
 MLS ID #5108612, Kenny Laughters. PrimeMLS
 - $425,0003 bd2 ba892 sqft455 Turnpike Road, Sharon, NH 03452Active
 MLS ID #5109135, Cory Gracie. PrimeMLS
 - $549,0002 bd2 ba1.2k sqft31 Crowcroft Dr, Rindge, NH 03461For Sale
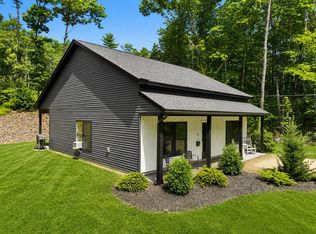 MLS ID #73538936, Roberta Oeser, Charron Real Estate & Associates. MLS PIN
