Skip main navigation
Sold for $549,900
  • $549,900

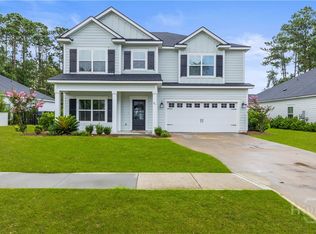
    71 Calhoun Ln, Richmond Hill, GA 31324

    4beds
    2,270sqft
    Single Family Residence
    Built in 2020
    0.31 Acres Lot
    $549,800 Zestimate®
    $242/sqft
    $3,052 Estimated rent

    Home value

    $549,800

    $522,000 - $577,000

    $3,052/mo

    Zestimate® history
    Loading
    Loading...

    Owner options

    List your home for rent

    $3,052/mo

    Rent Zestimate®

    Find your next renter with Zillow Rental Manager. Plus, with online applications, you can quickly screen prospective tenants – for free.

    Learn more

    $3,052/mo

    Rent Zestimate®

    Refinance and save

    $3,641/mo

    Est. payment

    Refinancing to a lower rate could help reduce your monthly payments and save thousands over the life of the loan.

    See today's rates

    $3,641/mo

    Est. payment

    Explore your selling options

    Work with a Zillow partner agent

    Leverage their expertise and Zillow's premium Showcase listings to get your home seen by more buyers.

    Get started

    List with your own agent

    Get your home in front of millions of buyers by listing it on Zillow.

    Learn how to do it

    Sell it yourself

    Take full control of how buyers see your home on Zillow by listing For Sale by Owner (FSBO).

    List your home

    What's special

    Fully fenced yardRefined craftsman trimDesigner lightingCustom built-insLarge center islandFresh inviting feel throughoutOpen comfortable flow
    Welcome to an exceptional residence originally crafted by respected local builder Wilson Pickett, where enduring quality meets a relaxed, coastal cottage feel. Inside, the home offers a vaulted wood beam ceiling in the great room, refined craftsman trim, and a fresh, inviting feel throughout. The kitchen is thoughtfully designed to be the hub of the home with quartz countertops, a large center island, custom wood cabinetry, farmhouse sink, new KitchenAid dishwasher, designer lighting, and a walk-in pantry. The dining area features custom built-ins and a wrap-around window seat, creating a flexible, warm space to relax, dine, or work. The split floor plan enhances privacy, with separation between the primary suite and secondary bedrooms while maintaining an open, comfortable flow. The primary suite provides a private retreat with a freestanding soaking tub, while secondary bedrooms offer generous storage with walk-in closets. Additional highlights include a fully enclosed laundry room with cabinetry, spray foam insulation, and double hot water heaters for efficiency and comfort. Outdoor living is equally impressive, with a fully fenced yard, jasmine-draped covered patio, mature trees, hardscaped firepit, perennial garden, and a stone patio with an organic vegetable garden—a true all-season backyard retreat and entertaining space. Located in Bryan County, the area offers a favorable cost of living, with annual property taxes of approximately 1% of purchase price, which includes yearly fire department dues, weekly curbside trash pickup, and biweekly recycling curbside pickup. Enjoy Waterways ' top-tier amenities, including kayaking and bass fishing in the many lagoons, resort-style pools with community tavern eatery, full-service marina, fitness centers, winding sidewalks and walking trails, and more. Come experience this close-knit, marsh-front community set along the Georgia coast in this elegant, lowcountry cottage!

    Zillow last checked:

    Listing updated:

    Listed by:

    MELANIE KRAMER 912-658-1390,

    KELLER WILLIAMS REALTY COASTAL AREA PARTNERS

    Bought with:

    Ashley Johnson, 365032

    EXP Realty LLC

    Source: HABR,MLS#: 169429

    Facts & features

    Interior

    Bedrooms & bathrooms
    • Bedrooms: 4
    • Bathrooms: 3
    • Full bathrooms: 2
    • 1/2 bathrooms: 1
    Appliances
    • Included: Dishwasher, Disposal, Electric Range, Microwave, Water Heater: 2 or More, Electric Water Heater
    • Laundry: Wash/Dry Hook-up
    Features
    • Beamed Ceilings, Bookcases, Breakfast Bar, Built-in Features, Ceiling Fan(s), Crown Molding, Entrance Foyer, Great Room, Kitchen Island, Pantry, Recessed Lighting, Split Bedroom, Vaulted Ceiling(s), X10 Lighting, See Remarks, Eat-in Kitchen, Formal Dining Room
    • Attic: Pull Down Stairs
    • Has fireplace: No
    Interior area
    • Total structure area: 2,270
    • Total interior livable area: 2,270 sqft

    Property

    Parking
    • Total spaces: 2
    • Parking features: Two Car, Attached, Garage
    • Attached garage spaces: 2
    Features
    • Exterior features: See Remarks, Other
    • Fencing: Privacy,Back Yard
    Lot
    • Size: 0.31 Acres
    • Features: Corner Lot, Covenants, Irrigation System, Sidewalk, Subdivision Recorded, See Remarks
    Details
    • Parcel number: 07501007062

    Construction

    Type & style
    • Home type: SingleFamily
    • Architectural style: Bungalow
    • Property subtype: Single Family Residence
    Materials
    • Other
    • Roof: Other
    Condition
    • Year built: 2020

    Utilities & green energy

    • Sewer: Public Sewer
    • Water: Public
    • Utilities for property: Cable Available, Phone Available, Underground Utilities

    Community & HOA

    Community
    • Security: Smoke Detector(s)
    • Subdivision: Waterways
    HOA
    • Has HOA: Yes
    • HOA fee: $290 monthly
    Location
    • Region: Richmond Hill

    Financial & listing details

    • Price per square foot: $242/sqft
    • Tax assessed value: $526,700
    • Annual tax amount: $5,146
    • Date on market: 4/8/2026

    Price history

    DateEventPrice
    6/16/2026Sold$549,900$242/sqft
    Source: HABR #169429 Report a problem
    5/29/2026Pending sale$549,900$242/sqft
    Source: HABR #169429 Report a problem
    4/25/2026Contingent$549,900$242/sqft
    Source: HABR #169429 Report a problem
    4/6/2026Listed for sale$549,900+52.8%$242/sqft
    Source: Hive MLS #SA350968 Report a problem
    2/25/2021Sold$359,900+515.2%$159/sqft
    Source: Public Record Report a problem
    9/25/2020Sold$58,500$26/sqft
    Source: Public Record Report a problem

    Public tax history

    YearProperty taxesTax assessment
    2025$5,146 +2.1%$210,680 +3.1%
    2024$5,041 +10.6%$204,360 +14.2%
    2023$4,558 +18.7%$179,000 +17.1%
    2022$3,840 +70.7%$152,920 +103.1%
    2021$2,250 +234.8%$75,280 +178.8%
    2020$672 $27,000
    Find assessor info on the county website

    Neighborhood: 31324

    Nearby schools

    GreatSchools rating
    Schools provided by the listing agent
    • Elementary: Mcallister Elementary
    • Middle: Richmond Hill Middle
    • High: Richmond Hill High

    Source: HABR. This data may not be complete. We recommend contacting the local school district to confirm school assignments for this home.

    Get pre-qualified for a loan
    At Zillow Home Loans, we can pre-qualify you in as little as 5 minutes with no impact to your credit score.

    An equal housing lender. NMLS #10287.

    Sell for more on Zillow
    Get a Zillow Showcase℠ listing at no additional cost and you could sell for .
    $549,800
    2% more
    +$10,996
    With Zillow Showcase(estimated)
    $560,796