Skip main navigation
Sold for $800,000
  • Listed by: Regency Real Estate Brokers • John Sturdevant • Contact: 949-584-5619
    Bought with: HomeSmart, Evergreen Realty
    $800,000

    71 Calle Aragon Unit B, Laguna Woods, CA 92637

    2beds
    1,300sqft
    Stock Cooperative
    Built in 1968
    -- sqft lot
    $806,900 Zestimate®
    $615/sqft
    $3,241 Estimated rent

    Home value

    $806,900

    $742,000 - $880,000

    $3,241/mo

    Zestimate® history
    Loading
    Loading...

    Owner options

    List your home for rent

    $3,241/mo

    Rent Zestimate®

    Find your next renter with Zillow Rental Manager. Plus, with online applications, you can quickly screen prospective tenants – for free.

    Learn more

    $3,241/mo

    Rent Zestimate®

    Refinance and save

    $5,188/mo

    Est. payment

    Refinancing to a lower rate could help reduce your monthly payments and save thousands over the life of the loan.

    See today's rates

    $5,188/mo

    Est. payment

    Explore your selling options

    Work with a Zillow partner agent

    Leverage their expertise and Zillow's premium Showcase listings to get your home seen by more buyers.

    Get started

    List with your own agent

    Get your home in front of millions of buyers by listing it on Zillow.

    Learn how to do it

    Sell it yourself

    Take full control of how buyers see your home on Zillow by listing For Sale by Owner (FSBO).

    List your home

    What's special

    Contemporary electric fireplaceBreakfast barUltimate privacyExpansive peaceful greenbeltQuartz countertopsBreakfast nookWalk-in shower
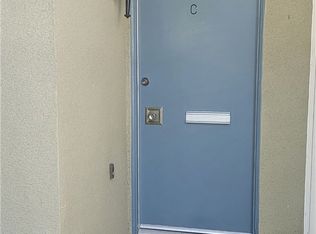
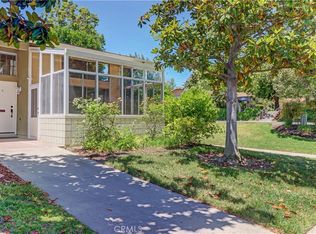
    Step into this brand new remodeled Cordoba in the heart of Laguna Woods Village, where single-level living meets modern luxury. This desirable end-unit offers ultimate privacy with no one above or below, on an expansive peaceful greenbelt and lives like a detached home. Thoughtfully reimagined, the home features a white oak kitchen with soft-close cabinetry, pantry, breakfast bar, breakfast nook, LG stainless steel appliances including a slide-in range with air fry capability, French door refrigerator with ice maker and water dispenser, microwave with vent to outside, dishwasher and sleek quartz countertops with full backsplash. The spacious great room is enhanced by an added window, a contemporary electric fireplace, and flows seamlessly to the formal dining room. High-end touches include recessed LED lighting, dimmers, new electric panel, dual pane windows, stylish white oak entry doors, and a tile patio with gated entry and a convenient storage closet. Enjoy year-round comfort with new high efficiency central air conditioning and heat, and the convenience of inside laundry with a full-size LG ThinQ washer and steam dryer. Both bathrooms are tastefully remodeled with white oak cabinetry, quartz countertops, dual sinks, and feature a tub in one and a luxurious walk-in shower in the primary—complete with a shower wand, bench, electrical for a bidet and dual sinks. The two generously sized bedrooms are reconfigured for maximum space, outfitted with LED lighting, mirrored closet doors, closet organizers, and prewired for ceiling fans. Truly turnkey, with a Zen feel and high style, this home is the perfect blend of comfort, style, and functionality. HOA fee includes water, sewer, trash, cable TV, community amenities, free community bus, maintenance/insurance on the building. Located in one of the most sought-after areas of the community, this home combines privacy, style, and convenience. Enjoy all the world-class amenities Laguna Woods Village has to offer: RV parking lot, wonderful golf courses, huge tennis club with lighted tennis courts and Pickleball, 5 swimming pools, fitness centers, 7 clubhouses, walking paths, Aliso Creek, equestrian center, gardening areas, emeritus classes, performing arts center, library, arts and crafts workshops for woodworking, jewelry making, sewing, painting, ceramics, 200 clubs and organizations and more—all in secure, active, adult guard gated Laguna Woods Village.

    Zillow last checked:

    Listing updated:

    Listed by:

    John Sturdevant DRE #01193545 949-584-5619,

    Regency Real Estate Brokers

    Bought with:

    Kent Brostroem, DRE #02049379

    HomeSmart, Evergreen Realty

    Source: CRMLS,MLS#: OC25123325MLS LogoOriginating MLS: California Regional MLS

    Facts & features

    Interior

    Bedrooms & bathrooms
    • Bedrooms: 2
    • Bathrooms: 2
    • Full bathrooms: 2
    • Main level bathrooms: 2
    • Main level bedrooms: 2
    Rooms
    • Room types: Bonus Room, Bedroom, Foyer, Great Room, Kitchen, Laundry, Living Room, Primary Bathroom, Primary Bedroom, Dining Room
    Primary bedroom
    • Features: Main Level Primary
    Bedroom
    • Features: Bedroom on Main Level
    Bedroom
    • Features: All Bedrooms Down
    Bathroom
    • Features: Bathroom Exhaust Fan, Bathtub, Dual Sinks, Full Bath on Main Level, Linen Closet, Quartz Counters, Remodeled, Separate Shower, Upgraded, Walk-In Shower
    Kitchen
    • Features: Built-in Trash/Recycling, Kitchen/Family Room Combo, Pots & Pan Drawers, Quartz Counters, Remodeled, Self-closing Cabinet Doors, Self-closing Drawers, Updated Kitchen
    Heating
    • Central, Forced Air, Fireplace(s), High Efficiency
    Cooling
    • Central Air, High Efficiency
    Appliances
    • Included: Convection Oven, Dishwasher, Electric Cooktop, Electric Oven, Electric Water Heater, Disposal, Microwave, Refrigerator, Self Cleaning Oven, Vented Exhaust Fan, Water To Refrigerator, Dryer, Washer
    • Laundry: Washer Hookup, Electric Dryer Hookup, Inside, Laundry Closet, Laundry Room
    Features
    • Breakfast Bar, Breakfast Area, Separate/Formal Dining Room, Open Floorplan, Pantry, Quartz Counters, Recessed Lighting, Storage, All Bedrooms Down, Bedroom on Main Level, Entrance Foyer, Main Level Primary
    • Flooring: Vinyl
    • Doors: Double Door Entry, Mirrored Closet Door(s), Panel Doors
    • Windows: Blinds, Double Pane Windows, Low-Emissivity Windows, Screens, Skylight(s)
    • Has fireplace: Yes
    • Fireplace features: Blower Fan, Living Room
    • Common walls with other units/homes: 2+ Common Walls,End Unit,No One Above,No One Below
    Interior area
    • Total interior livable area: 1,300 sqft

    Property

    Parking
    • Total spaces: 1
    • Parking features: Carport, Detached Carport, Guest, RV Access/Parking
    • Carport spaces: 1
    Accessibility
    • Accessibility features: No Stairs, Accessible Doors, Accessible Entrance
    Features
    • Levels: One
    • Stories: 1
    • Entry location: ground
    • Patio & porch: Front Porch, Patio, Tile
    • Exterior features: Lighting
    • Pool features: Heated, Association
    • Has spa: Yes
    • Spa features: Association, Heated
    • Fencing: Stucco Wall,Wrought Iron
    • Has view: Yes
    • View description: Park/Greenbelt
    • Waterfront features: Ocean Side Of Freeway
    Lot
    • Features: Close to Clubhouse, Cul-De-Sac, Front Yard, Greenbelt, Landscaped, Level, Near Public Transit, Street Level
    Details
    • Additional structures: Storage
    • Special conditions: Standard
    • Horse amenities: Riding Trail

    Construction

    Type & style
    • Home type: Cooperative
    • Architectural style: Modern
    • Property subtype: Stock Cooperative
    • Attached to another structure: Yes
    Materials
    • Foundation: Slab
    • Roof: Flat
    Condition
    • Additions/Alterations,Updated/Remodeled,Turnkey
    • New construction: No
    • Year built: 1968
    Details
    • Builder model: Cordoba

    Utilities & green energy

    • Electric: 220 Volts in Kitchen, 220 Volts in Laundry
    • Sewer: Public Sewer
    • Water: Public
    • Utilities for property: Cable Available, Electricity Connected, Natural Gas Not Available, Phone Available, Sewer Connected, Water Connected

    Community & HOA

    Community
    • Features: Biking, Curbs, Golf, Gutter(s), Hiking, Horse Trails, Stable(s), Park, Street Lights, Sidewalks, Gated
    • Security: Security Gate, Gated with Guard, Gated Community, Gated with Attendant, 24 Hour Security, Smoke Detector(s)
    • Senior community: Yes
    • Subdivision: Leisure World (Lw)
    HOA
    • Has HOA: Yes
    • Amenities included: Bocce Court, Billiard Room, Clubhouse, Controlled Access, Fitness Center, Golf Course, Maintenance Grounds, Game Room, Horse Trails, Insurance, Meeting Room, Management, Meeting/Banquet/Party Room, Maintenance Front Yard, Paddle Tennis, Pickleball, Pool, Pets Allowed, Recreation Room, RV Parking, Spa/Hot Tub
    • Services included: Sewer
    • HOA fee: $761 monthly
    • HOA name: United Mutual
    • HOA phone: 949-597-4600
    Location
    • Region: Laguna Woods

    Financial & listing details

    • Price per square foot: $615/sqft
    • Date on market: 6/5/2025
    • Cumulative days on market: 5 days
    • Listing terms: Cash
    • Inclusions: Washer Dryer Refrigerator
    • Road surface type: Paved

    Price history

    DateEventPrice
    7/24/2025Sold$800,000+6.7%$615/sqft
    Source: CRMLS #OC25123325 Report a problem
    6/11/2025Pending sale$750,000$577/sqft
    Source: CRMLS #OC25123325 Report a problem
    6/5/2025Listed for sale$750,000+82.9%$577/sqft
    Source: CRMLS #OC25123325 Report a problem
    10/3/2024Sold$410,000-2.4%$315/sqft
    Source: CRMLS #OC24105553 Report a problem
    9/25/2024Pending sale$420,000$323/sqft
    Source: CRMLS #OC24105553 Report a problem
    8/19/2024Contingent$420,000$323/sqft
    Source: CRMLS #OC24105553 Report a problem
    8/8/2024Listed for sale$420,000$323/sqft
    Source: CRMLS #OC24105553 Report a problem

    Public tax history

    Tax history is unavailable.

    Neighborhood: 92637

    Nearby schools

    GreatSchools rating
    Get pre-qualified for a loan
    At Zillow Home Loans, we can pre-qualify you in as little as 5 minutes with no impact to your credit score.

    An equal housing lender. NMLS #10287.