Skip main navigation
Sold for $1,850,000
  • $1,850,000

    71 CALLE DEL ARBOLES --, Sedona, AZ 86336

    3beds
    2,950sqft
    Single Family Residence
    Built in 1989
    0.53 Acres Lot
    $1,849,700 Zestimate®
    $627/sqft
    $6,298 Estimated rent

    Home value

    $1,849,700

    $1.76M - $1.94M

    $6,298/mo

    Zestimate® history
    Loading
    Loading...

    Owner options

    List your home for rent

    $6,298/mo

    Rent Zestimate®

    Find your next renter with Zillow Rental Manager. Plus, with online applications, you can quickly screen prospective tenants – for free.

    Learn more

    $6,298/mo

    Rent Zestimate®

    Refinance and save

    $11,841/mo

    Est. payment

    Refinancing to a lower rate could help reduce your monthly payments and save thousands over the life of the loan.

    See today's rates

    $11,841/mo

    Est. payment

    Explore your selling options

    Work with a Zillow partner agent

    Leverage their expertise and Zillow's premium Showcase listings to get your home seen by more buyers.

    Get started

    List with your own agent

    Get your home in front of millions of buyers by listing it on Zillow.

    Learn how to do it

    Sell it yourself

    Take full control of how buyers see your home on Zillow by listing For Sale by Owner (FSBO).

    List your home

    What's special

    Sparkling heated swimming poolGracious flowing floor planCustom paver landscapingNew flooringAbundant natural light throughoutDramatic windowsMultiple serene courtyards
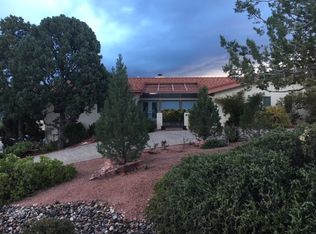
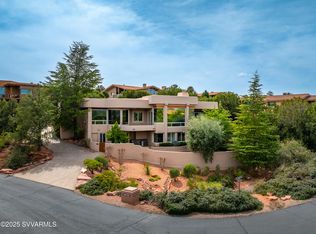
    Nestled within the gated community of Foothills South, this beautifully renovated 2,950 sqft single-level residence captures the essence of refined luxury living in one of Sedona's most coveted settings. Positioned on a spacious 0.53-acre lot with no highway noise, the home is surrounded by breathtaking Red Rock views from nearly every room and outdoor living space, creating an atmosphere of peace, privacy, and natural beauty. The residence showcases timeless Sedona architecture with a gracious flowing floor plan, soaring wood-and-beam ceilings, dramatic windows, and abundant natural light throughout. Rich wood flooring and seamless indoor-outdoor connectivity create a living experience that is both sophisticated and inviting. Offering three spacious ensuite bedrooms plus a dedicated office or hobby room, the home effortlessly blends elegant design with modern comfort and functionality. An additional 4th full bathroom is conveniently located off the kitchen, adding comfort and functionality for guests and entertaining. A complete luxury renovation has thoughtfully transformed the interiors while preserving the warmth, character, and architectural integrity of the home. Stunning quartz countertops, updated custom cabinetry, new flooring, beautifully redesigned bathrooms, and carefully curated designer finishes elevate every space with understated elegance and timeless style. Outdoor living is equally exceptional, creating a true resort-style oasis framed by Sedona's iconic red rock scenery. Multiple serene courtyards, a covered entertaining patio, lush natural landscaping with drip irrigation, and a sparkling heated swimming pool provide the perfect setting for both relaxation and entertaining. The backyard offers some of the finest panoramic views Sedona has to offer, while the front exterior welcomes you with custom paver landscaping, elegant landscape lighting, and a grand horseshoe driveway that creates a striking sense of arrival. This exceptional residence offers an extraordinary combination of luxury, tranquility, architectural significance, and breathtaking natural surroundings -- a rare opportunity to experience the very best of Sedona living.

    Zillow last checked:

    Listing updated:

    Listed by:

    Brandon Stockbridge 928-300-4066,

    Stockbridge Real Estate

    Bought with:

    Mike Wise, SA578505000

    Realty ONE Group Mountain Desert

    Source: ARMLS,MLS#: 7033355MLS Logo

    Facts & features

    Interior

    Bedrooms & bathrooms
    • Bedrooms: 3
    • Bathrooms: 4
    • Full bathrooms: 4
    Heating
    • Forced Air, Natural Gas
    Cooling
    • Gas, Central Air, Ceiling Fan(s)
    Appliances
    • Included: Dryer, Washer, Refrigerator, Built-in Microwave, Dishwasher, Disposal, Gas Range, Gas Oven
    Features
    • Quartz Countertops, Double Vanity, Breakfast Bar, Vaulted Ceiling(s), Kitchen Island, Pantry, 2 Master Baths, Full Bth Master Bdrm, Separate Shwr & Tub
    • Flooring: Tile, Wood
    • Windows: Screens, Skylight(s), Double Pane Windows, Tinted Windows
    • Has basement: No
    • Number of fireplaces: 1
    • Fireplace features: Gas
    Interior area
    • Total structure area: 2,950
    • Total interior livable area: 2,950 sqft

    Property

    Parking
    • Total spaces: 10
    • Parking features: Garage Door Opener, Circular Driveway
    • Garage spaces: 2
    • Uncovered spaces: 8
    Features
    • Stories: 1
    • Patio & porch: Covered, Patio
    • Has private pool: Yes
    • Pool features: Outdoor Pool, Heated
    • Spa features: None
    • Fencing: Partial
    • Has view: Yes
    • View description: Panoramic, Red Rocks/Boulders, Trees/Woods, Mountain(s)
    Lot
    • Size: 0.53 Acres
    • Features: East/West Exposure, Sprinklers In Front, Corner Lot, Desert Front
    Details
    • Parcel number: 40811327

    Construction

    Type & style
    • Home type: SingleFamily
    • Architectural style: Contemporary,Ranch
    • Property subtype: Single Family Residence
    Materials
    • Stucco, Wood Frame
    • Foundation: Slab
    • Roof: Tile
    Condition
    • Year built: 1989

    Utilities & green energy

    • Electric: 220 Volts in Kitchen
    • Sewer: Public Sewer
    • Water: Pvt Water Company
    • Utilities for property: Natural Gas Available

    Community & HOA

    Community
    • Features: Gated, Biking/Walking Path
    • Subdivision: FOOTHILLS SOUTH UNIT 2
    HOA
    • Has HOA: Yes
    • Services included: Maintenance Grounds, Street Maint
    • HOA fee: $1,344 annually
    • HOA name: HOAMCO
    • HOA phone: 928-282-4479
    Location
    • Region: Sedona

    Financial & listing details

    • Price per square foot: $627/sqft
    • Tax assessed value: $1,459,211
    • Annual tax amount: $7,187
    • Date on market: 5/27/2026
    • Cumulative days on market: 73 days
    • Listing terms: Cash,Conventional
    • Ownership: Fee Simple
    • Electric utility on property: Yes
    • Road surface type: Paved

    Price history

    DateEventPrice
    8/7/2026Sold$1,850,000$627/sqft
    Source: ARMLS #7033355 Report a problem
    5/26/2026Listed for sale$1,850,000+51.4%$627/sqft
    Source: ARMLS #7033355 Report a problem
    4/1/2021Sold$1,222,000+2.3%$414/sqft
    Source: ARMLS #525475 Report a problem
    2/23/2021Pending sale$1,195,000$405/sqft
    Source: Redstone Properties, Inc. #525475 Report a problem
    2/15/2021Listed for sale$1,195,000+77%$405/sqft
    Source: Redstone Properties, Inc. #525475 Report a problem
    2/22/2013Sold$675,000-15.1%$229/sqft
    Source: Public Record Report a problem
    2/11/2012Listing removed$795,000$269/sqft
    Source: Russ Lyon Sotheby's Intl Rlty #129539 Report a problem
    4/6/2011Listed for sale$795,000$269/sqft
    Source: Russ Lyon Sotheby's International Realty #129539 Report a problem

    Public tax history

    YearProperty taxesTax assessment
    2026$7,187 +4.3%$89,733 +5%
    2025$6,891 +2.7%$85,460 +5%
    2024$6,709 +1.9%$81,390 -52.1%
    2023$6,587 -1.6%$170,062 +27.5%
    2022$6,694 +0%$133,379 -0.4%
    2021$6,694 +1%$133,934 +14.9%
    2020$6,629 +4.8%$116,557
    2019$6,328 --
    2018-- --
    2017-- --
    2016-- --
    2015-- --
    2014-- --
    2013-- --
    2012-- --
    2011$4,293 $46,798
    2010-- --
    2009$4,553 +0.5%--
    2008$4,532 --
    2007-- --
    2006-- --
    2005-- --
    2004-- --
    2003-- --
    2002-- --
    2001-- --
    Find assessor info on the county website

    Neighborhood: 86336

    Nearby schools

    GreatSchools rating
    Schools provided by the listing agent
    • Elementary: West Sedona Elementary School
    • Middle: West Sedona Elementary School
    • High: Sedona Red Rock Junior/Senior High School
    • District: Sedona-Oak Creek JUSD #9

    Source: ARMLS. This data may not be complete. We recommend contacting the local school district to confirm school assignments for this home.

    Get a cash offer in 3 minutes
    Find out how much your home could sell for in as little as 3 minutes with a no-obligation cash offer.
    Estimated market value
    $1,849,700
    Get a cash offer in 3 minutes
    Find out how much your home could sell for in as little as 3 minutes with a no-obligation cash offer.
    Estimated market value
    $1,849,700