Skip main navigation
Pending
  • $822,030

    71 Cambridge Way, Latham, NY 12110

    3beds
    2,805sqft
    Loading
    Townhouse, Residential
    Built in ----
    2,613 Square Feet Lot
    $799,100 Zestimate®
    $293/sqft
    $333/mo HOA

    What's special

    First-floor primary bedroomFull basementWood flooringTwo-car garage
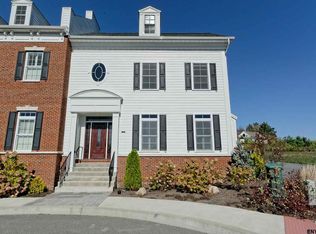
    Welcome to The Village at Shaker Creek Luxury Townhomes, located in the heart of Latham! This unit is now a SPEC Quick Delivery townhome with a completion date Summer 2026. All upgrades have been selected by our in house designer Monika! This 2,805 sq ft townhome features a first-floor primary bedroom, along with two additional bedrooms w/ a loft on the second floor. It also includes a full basement and a two-car garage. Interior selections include: Luxury kitchen with quartz countertops, wood flooring, high end appliances w. gas range/hood, Ceramic tiled baths with quartz vanities and so much more. This model is ready to view Photos of previous Model C Home
    99 days
    |
    22
    |
    0
    |

    Zillow last checked:

    Listing updated:

    Listed by:

    Rob Mar Realty Inc 518-869-1200,

    Maria Millington 518-817-0377,

    Susan E Dawkins 518-339-0238,

    Rob Mar Realty Inc

    Source: Global MLS,MLS#: 202614391MLS Logo

      Facts & features

      Interior

      Bedrooms & bathrooms
      • Bedrooms: 3
      • Bathrooms: 3
      • Full bathrooms: 2
      • 1/2 bathrooms: 1
      Primary bedroom
      • Level: First
      Bedroom
      • Level: Second
      Bedroom
      • Level: Second
      Den
      • Level: First
      Dining room
      • Level: First
      Foyer
      • Level: First
      Kitchen
      • Level: First
      Living room
      • Level: First
      Loft
      • Level: Second
      Heating
      • Forced Air, Natural Gas
      Cooling
      • Central Air
      Appliances
      • Included: Dishwasher, Humidifier, Microwave, Range, Range Hood, Refrigerator, Tankless Water Heater, Washer/Dryer
      • Laundry: Main Level
      Features
      • Solid Surface Counters, Vaulted Ceiling(s), Walk-In Closet(s), Ceramic Tile Bath, Eat-in Kitchen, Kitchen Island
      • Flooring: Wood, Ceramic Tile, Laminate
      • Doors: Sliding Doors
      • Basement: Full
      • Number of fireplaces: 1
      • Fireplace features: Gas, Living Room
      Interior area
      • Total structure area: 2,805
      • Total interior livable area: 2,805 sqft
      • Finished area above ground: 2,805
      • Finished area below ground: 0

      Property

      Parking
      • Total spaces: 2
      • Parking features: Attached
      • Garage spaces: 2
      Features
      • Patio & porch: Side Porch, Patio
      • Exterior features: Lighting
      • Fencing: Wood,Back Yard,Privacy
      Lot
      • Size: 2,613 Square Feet
      • Features: Landscaped
      Details
      • Parcel number: 012689 31.34137

      Construction

      Type & style
      • Home type: Townhouse
      • Property subtype: Townhouse, Residential
      Materials
      • Fiber Cement, Stone
      • Foundation: Concrete Perimeter
      • Roof: Shingle
      Condition
      • New construction: Yes
      Details
      • Builder model: C

      Utilities & green energy

      • Sewer: Public Sewer
      • Water: Public

      Community & HOA

      Community
      • Security: Gated Community, Smoke Detector(s), Carbon Monoxide Detector(s)
      HOA
      • Has HOA: Yes
      • Amenities included: None
      • Services included: Maintenance Grounds, Snow Removal, Trash
      • HOA fee: $333 monthly
      Location
      • Region: Latham

      Financial & listing details

      • Price per square foot: $293/sqft
      • Tax assessed value: $155,600
      • Annual tax amount: $2,713
      • Date on market: 4/2/2026

        Estimated market value

        $799,100

        $759,000 - $839,000

        $3,149/mo

        Price history

        DateEventPrice
        6/3/2026Pending sale$822,030$293/sqft
        Source: Global MLS #202614391 Report a problem
        4/3/2026Listed for sale$822,030$293/sqft
        Source: Global MLS #202614391 Report a problem

        Public tax history

        YearProperty taxesTax assessment
        2025-- $68,000
        2024-- $68,000
        2023-- $68,000
        2022-- $68,000
        2021-- $68,000 -9.3%
        2020-- $75,000
        2019-- $75,000 +261.9%
        2018-- $20,725
        2017-- $20,725
        2016-- $20,725 -72.4%
        2015-- $75,000 +261.9%
        2014-- $20,725

        Find assessor info on the county website

        Monthly payment

        Estimated monthly payment$1,822
        All calculations are estimates and provided by Zillow, Inc. for informational purposes only. Actual amounts may vary.
        HOA fees may include property taxes on listings classified as Co-Ops. Contact the listing agent and/or owner for fee details.
        Mortgage interest rates are dependent on a number of factors, including credit score, down payment, and repayment length. Interest rate data provided by Zillow Group Marketplace, Inc. as of 1/1/1970 from various mortgage lenders with which we have lead or other similar arrangements; the Estimated Payment is an average of those rates.
        See how much you could borrow to make a competitive offer.

        Climate risks

        Neighborhood: 12110

        Getting around

        59 / 100
        Somewhat Walkable
        49 / 100
        Somewhat Bikeable

        Nearby schools

        GreatSchools rating
        Schools provided by the listing agent
        • High: Shaker HS

        Source: Global MLS. This data may not be complete. We recommend contacting the local school district to confirm school assignments for this home.

        A local agent can set up tours, give advice and negotiate with sellers.

        Browse local experts

        Similar homes

        Skip to the end of the carouselSkip to the beginning of the carousel