Tucked into a quiet cul-de-sac and surrounded by trees, this move-in-ready 3BR/2ba home with a 1BR/1ba studio apartment offers privacy, flexibility, and a prime location beside Buncombe County Sports Park. A rare blend of wooded privacy, income potential, and fantastic access to trails, parks, and city conveniences. Enjoy easy access from your front door to the dog park, disc golf, soccer fields, playgrounds, and miles of outdoor fun, while staying minutes from West Asheville, downtown Asheville, and the Blue Ridge Parkway. The bright, chalet-style main living area features vaulted ceilings, walls of windows, and a cozy fireplace for an open, airy feel. The cook’s kitchen shines with granite countertops, a wraparound island, induction range, and plenty of cabinet space, flowing easily into the dining and living areas. The main-level primary suite offers a walk-in closet and a spacious bath with a soaking jacuzzi tub and rainfall shower. A second main-level bedroom is perfect for an office or family/guest use. Upstairs, the expansive loft includes a private bedroom with a large bonus room overlooking the main living area. The newly finished lower-level studio apartment features a private entrance, full kitchen, living room, and full bath, and holds an active homestay permit—ideal for generating rental income, guests, or multigenerational living. Outdoor living is a standout with a huge sunny deck, covered porch with ceiling fan, and a fully fenced yard complete with a stone fire pit, built-in benches and a tree swing. Additional highlights include an extra-deep one-car garage, generous parking with EV charger-ready outlet, storage shed, and multiple energy-efficiency upgrades. Come experience mountain living at its best at 71 Captains Drive!
Closed
$558,000
71 Captains Dr, Candler, NC 28715
4beds
2,481sqft
Modular
Built in 2003
0.38 Acres Lot
$550,000 Zestimate®
$225/sqft
$3,790 Estimated rent
Home value
$550,000
$512,000 - $594,000
$3,790/mo
Zestimate® history
Owner options
List your home for rent
$3,790/mo
Rent Zestimate®
Find your next renter with Zillow Rental Manager. Plus, with online applications, you can quickly screen prospective tenants – for free.
$3,790/mo
Rent Zestimate®
Refinance and save
$3,310/mo
Est. payment
Refinancing to a lower rate could help reduce your monthly payments and save thousands over the life of the loan.
$3,310/mo
Est. payment
Explore your selling options
Work with a Zillow partner agent
Leverage their expertise and Zillow's premium Showcase listings to get your home seen by more buyers.
Get startedList with your own agent
Get your home in front of millions of buyers by listing it on Zillow.
Learn how to do itSell it yourself
Take full control of how buyers see your home on Zillow by listing For Sale by Owner (FSBO).
List your homeWhat's special
Fully fenced yardCozy fireplaceSurrounded by treesTree swingVaulted ceilingsHuge sunny deckWooded privacy
Zillow last checked:
Listing updated:
Listed by:
Alyssa Augustine alyssa@mymosaicrealty.com,
Mosaic Community Lifestyle Realty
Bought with:
Aaron Chapman
Nexus Realty LLC
Source: Canopy MLS as distributed by MLS GRID,MLS#: 4342182
Facts & features
Interior
Bedrooms & bathrooms
- Bedrooms: 4
- Bathrooms: 3
- Full bathrooms: 3
- Main level bedrooms: 2
Primary bedroom
- Level: Main
Bedroom s
- Level: Main
Bedroom s
- Level: Upper
Bedroom s
- Level: Basement
Bathroom full
- Level: Main
Bathroom full
- Level: Main
Bathroom full
- Level: Basement
Other
- Level: Basement
Other
- Level: Basement
Dining area
- Level: Main
Kitchen
- Level: Main
Laundry
- Level: Basement
Living room
- Level: Main
Loft
- Level: Upper
Heating
- Ductless, Heat Pump
Cooling
- Attic Fan, Ceiling Fan(s), Central Air, Ductless, Heat Pump
Appliances
- Included: Dishwasher, Dryer, Electric Range, Exhaust Fan, Water Heater, Induction Cooktop, Microwave, Refrigerator, Washer
- Laundry: Lower Level
Features
- Breakfast Bar, Built-in Features, Kitchen Island, Open Floorplan, Walk-In Closet(s)
- Flooring: Carpet, Laminate, Tile, Vinyl
- Doors: Insulated Door(s), Sliding Doors
- Windows: Insulated Windows
- Basement: Apartment,Daylight,Exterior Entry,Finished,Interior Entry,Walk-Out Access,Walk-Up Access
- Fireplace features: Living Room, Other - See Remarks
Interior area
- Total structure area: 1,743
- Total interior livable area: 2,481 sqft
- Finished area above ground: 1,743
- Finished area below ground: 738
Property
Parking
- Total spaces: 1
- Parking features: Basement, Driveway, Attached Garage
- Attached garage spaces: 1
- Has uncovered spaces: Yes
Features
- Levels: Two
- Stories: 2
- Patio & porch: Covered, Deck, Front Porch
- Exterior features: Fire Pit
- Fencing: Fenced,Full,Wood
Lot
- Size: 0.38 Acres
- Features: Cul-De-Sac, Orchard(s), Sloped, Wooded
Living quarters
- Secondary features: Interior Connected,Separate Entrance,Separate Kitchen Facilities
Details
- Additional structures: Shed(s)
- Parcel number: 961784447900000
- Zoning: RS8
- Special conditions: Standard
Construction
Type & style
- Home type: SingleFamily
- Property subtype: Modular
Materials
- Vinyl
- Roof: Composition
Condition
- New construction: No
- Year built: 2003
Utilities & green energy
- Sewer: Public Sewer
- Water: City
- Utilities for property: Cable Available
Community & HOA
Community
- Subdivision: None
Location
- Region: Candler
Financial & listing details
- Price per square foot: $225/sqft
- Tax assessed value: $335,900
- Annual tax amount: $3,320
- Date on market: 2/4/2026
- Cumulative days on market: 19 days
- Listing terms: Cash,Conventional
- Road surface type: Asphalt, Paved
Price history
| Date | Event | Price |
|---|---|---|
| 3/16/2026 | Sold | $558,000-1.2%$225/sqft |
Source:  Canopy MLS as distributed by MLS GRID #4342182 Report a problem Canopy MLS as distributed by MLS GRID #4342182 Report a problem | ||
| 2/4/2026 | Listed for sale | $565,000+43.8%$228/sqft |
Source: Canopy MLS as distributed by MLS GRID #4342182 Report a problem | ||
| 5/18/2021 | Sold | $393,000+12.3%$158/sqft |
Source: Canopy MLS as distributed by MLS GRID #3727187 Report a problem | ||
| 5/11/2021 | Pending sale | $350,000$141/sqft |
Source: Canopy MLS as distributed by MLS GRID #3727187 Report a problem | ||
| 4/20/2021 | Contingent | $350,000$141/sqft |
Source: Canopy MLS as distributed by MLS GRID #3727187 Report a problem | ||
| 4/16/2021 | Listed for sale | $350,000+84.2%$141/sqft |
Source: Canopy MLS as distributed by MLS GRID #3727187 Report a problem | ||
| 3/23/2012 | Sold | $190,000-5%$77/sqft |
Source: Canopy MLS as distributed by MLS GRID #NCM468608 Report a problem | ||
| 11/29/2011 | Price change | $200,000-2.4%$81/sqft |
Source: Keller Williams Professionals #468608 Report a problem | ||
| 4/5/2011 | Price change | $205,000-4.7%$83/sqft |
Source: Keller Williams Professionals #468608 Report a problem | ||
| 12/10/2010 | Price change | $215,000-2.3%$87/sqft |
Source: Keller Williams Professionals #468608 Report a problem | ||
| 10/2/2010 | Listed for sale | $220,000$89/sqft |
Source: Keller Williams Professionals #468608 Report a problem | ||
| 8/21/2010 | Listing removed | $220,000$89/sqft |
Source: Keller Williams Professionals #468608 Report a problem | ||
| 6/23/2010 | Listed for sale | $220,000+18.9%$89/sqft |
Source: Keller Williams Professionals #468608 Report a problem | ||
| 8/30/2005 | Sold | $185,000+1380%$75/sqft |
Source: Public Record Report a problem | ||
| 5/3/1999 | Sold | $12,500$5/sqft |
Source: Public Record Report a problem | ||
Public tax history
| Year | Property taxes | Tax assessment |
|---|---|---|
| 2025 | $3,320 +6.6% | $335,900 |
| 2024 | $3,113 +2.9% | $335,900 |
| 2023 | $3,026 +1.1% | $335,900 |
| 2022 | $2,993 +4.3% | $335,900 +4.3% |
| 2021 | $2,871 +23.9% | $322,200 +33.2% |
| 2020 | $2,317 | $241,900 |
| 2019 | $2,317 | $241,900 |
| 2018 | $2,317 | $241,900 +27.7% |
| 2017 | $2,317 -1% | $189,500 |
| 2016 | $2,341 +14.5% | $189,500 |
| 2015 | $2,045 +1.4% | $189,500 |
| 2014 | $2,016 | $189,500 |
| 2013 | -- | $189,500 -2.9% |
| 2012 | -- | $195,200 |
| 2011 | -- | $195,200 |
| 2010 | -- | $195,200 |
| 2009 | -- | $195,200 |
Find assessor info on the county website
Neighborhood: 28715
Nearby homes
- $600,4004 bd4 ba3.3k sqft67 Captains Dr, Candler, NC 28715Off Market
- $389,9003 bd3 ba1.8k sqft31 Grove Garden Ave, Candler, NC 28715Sold
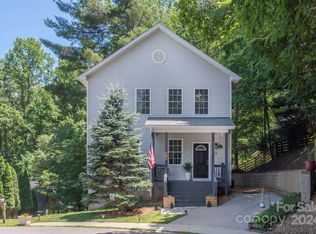
- $495,6003 bd2 ba1.9k sqft75 Captains Dr, Candler, NC 28715Off Market
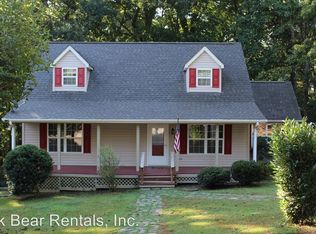
- $446,3004 bd3 ba1.9k sqft34 Grove Garden Ave, Candler, NC 28715Off Market
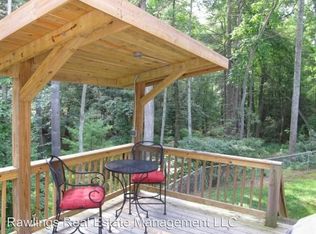
- $401,8003 bd1 ba1.5k sqft63 Captains Dr, Candler, NC 28715Off Market
- $448,1003 bd2 ba2.2k sqft32 Grove Garden Ave, Candler, NC 28715Off Market
- $378,3004 bd2 ba1.3k sqft105 Sabian Ct, Asheville, NC 28806Off Market
- $432,2003 bd1 ba1.2k sqft61 Captains Dr, Candler, NC 28715Off Market
Nearby schools
GreatSchools rating
- 4/10Enka IntermediateGrades: 5-6Distance: 0.4 mi
- 6/10Enka MiddleGrades: 7-8Distance: 1.6 mi
- 5/10Enka HighGrades: 9-12Distance: 2.1 mi
Schools provided by the listing agent
- Elementary: Sand Hill-Venable/Enka
- Middle: Enka
- High: Enka
Source: Canopy MLS as distributed by MLS GRID. This data may not be complete. We recommend contacting the local school district to confirm school assignments for this home.
Get a cash offer in 3 minutes
Find out how much your home could sell for in as little as 3 minutes with a no-obligation cash offer.
Estimated market value
$550,000
Get a cash offer in 3 minutes
Find out how much your home could sell for in as little as 3 minutes with a no-obligation cash offer.
Estimated market value
$550,000
- North Carolina
- Buncombe County
- Asheville
- 28715
- 71 Captains Dr
Nearby cities
Nearby neighborhoods
Nearby zip codes
Other Asheville Topics
