Skip main navigation
Sold for $615,000
  • $615,000

    71 Carey Street, Mahopac, NY 10541

    3beds
    2,000sqft
    Single Family Residence, Residential
    Built in 1973
    -- sqft lot
    $660,500 Zestimate®
    $308/sqft
    $5,174 Estimated rent

    Home value

    $660,500

    $627,000 - $700,000

    $5,174/mo

    Zestimate® history
    Loading
    Loading...

    Owner options

    List your home for rent

    $5,174/mo

    Rent Zestimate®

    Find your next renter with Zillow Rental Manager. Plus, with online applications, you can quickly screen prospective tenants – for free.

    Learn more

    $5,174/mo

    Rent Zestimate®

    Refinance and save

    $4,411/mo

    Est. payment

    Refinancing to a lower rate could help reduce your monthly payments and save thousands over the life of the loan.

    See today's rates

    $4,411/mo

    Est. payment

    Explore your selling options

    Work with a Zillow partner agent

    Leverage their expertise and Zillow's premium Showcase listings to get your home seen by more buyers.

    Get started

    List with your own agent

    Get your home in front of millions of buyers by listing it on Zillow.

    Learn how to do it

    Sell it yourself

    Take full control of how buyers see your home on Zillow by listing For Sale by Owner (FSBO).

    List your home

    What's special

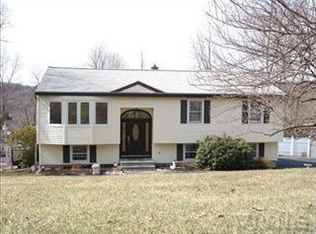
    Welcome to this spacious Colonial home in a meticulously maintained neighborhood. Get the best of both worlds with lower Putnam County taxes and Westchester schools. Easy commute via the Taconic Pkwy. This well-maintained home offers 3 bedrooms, 3 and half bathrooms and an updated large country eat-in-kitchen with a sliding glass door to a serene deck overlooking the backyard. The entry foyer invites you to the oversized bright and sunny step-up living room perfect for entertaining. Additionally, there is a versatile office/den with french louvre doors. The walk-out finished basement adds an additional 650 sq. ft. of recreation space along with storage and a full bathroom. The extra-large high ceiling two car garage completes this must-see home! Highest and best today 8/12/24 at 3pm! Additional Information: HeatingFuel:Oil Above Ground,ParkingFeatures:2 Car Attached,

    Zillow last checked:

    Listing updated:

    Listed by:

    Dina DiPaola-Gulli 914-447-7064,

    Keller Williams Realty Group 914-713-3270

    Bought with:

    Susan Davenport, 10401222864

    Julia B Fee Sothebys Int. Rlty

    Source: OneKey® MLS as distributed by MLS GRID,MLS#: H6321101MLS Logo

    Facts & features

    Interior

    Bedrooms & bathrooms
    • Bedrooms: 3
    • Bathrooms: 4
    • Full bathrooms: 3
    • 1/2 bathrooms: 1
    Other
    • Description: Foyer|Hall Closet|den/dining/office|kitchen|dining area|laundry|living room|
    • Level: First
    Other
    • Description: Hall Closet|Primary room with en-suite bathroom|bedroom|bedroom|Full bathroom|
    • Level: Second
    Other
    • Description: Finished walk-out basement|Full bathroom|storage room|utility room|
    • Level: Basement
    Heating
    • Oil, Baseboard
    Cooling
    • Wall/Window Unit(s)
    Appliances
    • Included: Stainless Steel Appliance(s), Oil Water Heater, Dishwasher, Dryer, Microwave, Refrigerator, Washer
    • Laundry: Inside
    Features
    • Ceiling Fan(s), Chandelier, Eat-in Kitchen, Granite Counters
    • Flooring: Hardwood
    • Basement: Walk-Out Access,Finished,Full
    • Attic: Partial,Unfinished
    Interior area
    • Total structure area: 2,000
    • Total interior livable area: 2,000 sqft

    Property

    Parking
    • Total spaces: 2
    • Parking features: Attached, Driveway
    • Has uncovered spaces: Yes
    Features
    • Levels: Three Or More
    • Stories: 3
    • Patio & porch: Deck, Porch
    • Exterior features: Mailbox
    Lot
    • Features: Near Public Transit, Near School, Near Shops, Level, Sloped
    • Residential vegetation: Partially Wooded
    Details
    • Parcel number: 37200008501600010310000000

    Construction

    Type & style
    • Home type: SingleFamily
    • Architectural style: Colonial
    • Property subtype: Single Family Residence, Residential
    Materials
    • Shingle Siding
    Condition
    • Year built: 1973
    • Major remodel year: 2002

    Utilities & green energy

    • Sewer: Public Sewer
    • Water: Public
    • Utilities for property: Trash Collection Public

    Community & HOA

    HOA
    • Has HOA: No
    • Amenities included: Park
    Location
    • Region: Mahopac

    Financial & listing details

    • Price per square foot: $308/sqft
    • Tax assessed value: $584,000
    • Annual tax amount: $12,900
    • Date on market: 8/8/2024
    • Listing agreement: Exclusive Agency
    • Inclusions: Oven/Range
    • Exclusions: A/C Units, Curtains/Drapes

    Price history

    DateEventPrice
    10/19/2024Sold$615,000+5.1%$308/sqft
    Source: OneKey® MLS as distributed by MLS GRID #H6321101 Report a problem
    8/22/2024Pending sale$585,000$293/sqft
    Source: OneKey® MLS as distributed by MLS GRID #H6321101 Report a problem
    8/8/2024Listed for sale$585,000+16614.3%$293/sqft
    Source: OneKey® MLS as distributed by MLS GRID #H6321101 Report a problem
    12/7/2017Sold$3,500-99%$2/sqft
    Source: Public Record Report a problem
    2/3/2003Sold$360,000+45.2%$180/sqft
    Source: Public Record Report a problem
    8/5/1999Sold$248,000$124/sqft
    Source: Public Record Report a problem

    Public tax history

    YearProperty taxesTax assessment
    2025-- $584,000 +31.9%
    2024-- $442,900 +5%
    2023-- $421,800 +11%
    2022-- $380,000 +10.2%
    2021-- $344,900 +3%
    2020-- $334,900 +6%
    2019-- $315,900 +2%
    2018-- $309,700 +4%
    2017$11,106 $297,800 +59.4%
    2016-- $186,800
    2015-- $186,800
    2014-- $186,800
    2013-- $186,800
    2012-- $186,800
    2011-- $186,800
    2010-- $186,800
    2009-- $186,800
    2008-- $186,800
    2007-- $186,800
    2006-- $186,800
    2005-- $186,800
    2004-- $186,800
    2003-- $186,800
    2002-- $186,800
    2001-- $186,800
    2000-- $186,800
    Find assessor info on the county website

    Neighborhood: 10541

    Nearby schools

    GreatSchools rating
    Schools provided by the listing agent
    • Elementary: Thomas Jefferson Elementary School
    • Middle: Lakeland-Copper Beech Middle Sch
    • High: Lakeland High School

    Source: OneKey® MLS as distributed by MLS GRID. This data may not be complete. We recommend contacting the local school district to confirm school assignments for this home.

    Get a cash offer in 3 minutes
    Find out how much your home could sell for in as little as 3 minutes with a no-obligation cash offer.
    Estimated market value
    $660,500
    Get a cash offer in 3 minutes
    Find out how much your home could sell for in as little as 3 minutes with a no-obligation cash offer.
    Estimated market value
    $660,500