Stunning post modern design by Edward F. Knowles. The architect, whose work spanned six decades, began his career under the tutelage of Phillip Johnson. Knowles' designs include The Performing Arts Center at Wolf Trap and Boston City Hall. The site for the residence is almost 7 acres of elevated land-commanding long views to the the foothills of the Appalachian Mountains. Painstakingly conceived and constructed, the house encompasses over 8,000 square feet on three levels and includes an indoor 50-foot pool. The finely detailed interior seamlessly blends formal and informal entertaining spaces-all expertly designed to capture abundant natural light. Six bedrooms and eight bathrooms include a separate and private wing with living suite A native stone chimney complements the handsome slate roof. Extensive specimen plantings and curated gardens provide brilliant color and texture year round. A wonderful opportunity located in the Whippoorwill area of the Chappaqua School District. Additional Information: Amenities:Guest Quarters,Tennis,HeatingFuel:Oil Above Ground,ParkingFeatures:3 Car Attached,
Sold for $4,900,000
$4,900,000
71 Carolyn Place, Chappaqua, NY 10514
5beds
8,204sqft
Single Family Residence, Residential
Built in 1994
6.78 Acres Lot
$5,443,300 Zestimate®
$597/sqft
$10,008 Estimated rent
Home value
$5,443,300
$4.74M - $6.15M
$10,008/mo
Zestimate® history
Owner options
List your home for rent
$10,008/mo
Rent Zestimate®
Find your next renter with Zillow Rental Manager. Plus, with online applications, you can quickly screen prospective tenants – for free.
$10,008/mo
Rent Zestimate®
Refinance and save
$33,063/mo
Est. payment
Refinancing to a lower rate could help reduce your monthly payments and save thousands over the life of the loan.
$33,063/mo
Est. payment
Explore your selling options
Work with a Zillow partner agent
Leverage their expertise and Zillow's premium Showcase listings to get your home seen by more buyers.
Get startedList with your own agent
Get your home in front of millions of buyers by listing it on Zillow.
Learn how to do itSell it yourself
Take full control of how buyers see your home on Zillow by listing For Sale by Owner (FSBO).
List your homeWhat's special
Native stone chimneyInformal entertaining spaces-all
Zillow last checked:
Listing updated:
Listed by:
David Turner 914-953-6010,
Compass Greater NY, LLC 914-228-2656
Bought with:
Rosalva Schneider-Elliott, 10401266652
Corcoran Legends Realty
Source: OneKey® MLS as distributed by MLS GRID,MLS#: H6245249
Facts & features
Interior
Bedrooms & bathrooms
- Bedrooms: 5
- Bathrooms: 8
- Full bathrooms: 7
- 1/2 bathrooms: 1
Other
- Description: Vestibule, Gallery with exposed staircase, Step-down LIVING ROOM with stone fireplace and bay window with 30 mile views and French doors to stone terrace, STUDY with fireplace, DINING ROOM with French doors to terrace, LARGE OPEN KITCHEN with center island, walk-in pantry, and BREAKFAST AREA-all adjoining FAMILY ROOM with fireplace, Interior hallway to enclosed indoor 50 FOOT POOL with built-in spa, sauna, and bath, Separate hallway to LAUNDRY, BEDROOM with ensuite full bath and GARAGE.
- Level: First
Other
- Description: PRIMARY BEDROOM with bay window and 30 mile views, EN-SUITE BATH, and two walk-in closets, 2 EN-SUITE BEDROOMS with BATHS, LAUNDRY ROOM, BEDROOM, Hall BATH, OFFICE, 2nd staircase to Main Floor.
- Level: Second
Other
- Description: Separate access to GUEST SUITE with full BATH, LIVING ROOM, and outdoor balcony
- Level: Second
Other
- Description: Walk up attic with storage room and cedar closet.
- Level: Third
Other
- Description: GAME-ROOM with walkout, Powder Room, Storage and Mechanical systmes.
- Level: Lower
Heating
- Oil, Hydro Air
Cooling
- Central Air
Appliances
- Included: Indirect Water Heater, Dishwasher, Dryer, Refrigerator, Washer
Features
- Chandelier, First Floor Bedroom, Formal Dining, Granite Counters, Primary Bathroom, Open Kitchen
- Basement: Full,Partially Finished,Walk-Out Access
- Attic: Walkup
- Number of fireplaces: 3
Interior area
- Total structure area: 8,204
- Total interior livable area: 8,204 sqft
Property
Parking
- Total spaces: 3
- Parking features: Attached
Features
- Patio & porch: Terrace
- Pool features: In Ground, Indoor
- Fencing: Fenced
- Has view: Yes
- View description: Mountain(s)
Lot
- Size: 6.78 Acres
- Features: Near Public Transit, Near School, Near Shops, Sprinklers In Front, Sprinklers In Rear, Views
Details
- Parcel number: 3600101014000020000006
- Other equipment: Generator
Construction
Type & style
- Home type: SingleFamily
- Architectural style: Contemporary
- Property subtype: Single Family Residence, Residential
Condition
- Year built: 1994
Utilities & green energy
- Sewer: Septic Tank
- Water: Public
- Utilities for property: Trash Collection Public
Community & HOA
Community
- Features: Tennis Court(s)
- Security: Security System
HOA
- Has HOA: No
Location
- Region: Chappaqua
Financial & listing details
- Price per square foot: $597/sqft
- Tax assessed value: $428,625
- Annual tax amount: $68,209
- Date on market: 1/18/2024
- Listing agreement: Exclusive Right To Sell
- Inclusions: Oven/Range, Second Dishwasher, Second Refrigerator
- Exclusions: Selected Plantings
Price history
| Date | Event | Price |
|---|---|---|
| 10/9/2024 | Sold | $4,900,000$597/sqft |
Source:  OneKey® MLS as distributed by MLS GRID #H6245249 Report a problem OneKey® MLS as distributed by MLS GRID #H6245249 Report a problem | ||
| 4/29/2024 | Pending sale | $4,900,000$597/sqft |
Source: OneKey® MLS as distributed by MLS GRID #H6245249 Report a problem | ||
| 1/18/2024 | Listed for sale | $4,900,000$597/sqft |
Source: OneKey® MLS as distributed by MLS GRID #H6245249 Report a problem | ||
Public tax history
| Year | Property taxes | Tax assessment |
|---|---|---|
| 2025 | -- | $428,625 |
| 2024 | -- | $428,625 |
| 2023 | -- | $428,625 |
| 2022 | -- | $428,625 |
| 2021 | -- | $428,625 |
| 2020 | -- | $428,625 -4.3% |
| 2019 | -- | $447,675 |
| 2018 | -- | $447,675 -13.1% |
| 2017 | -- | $515,000 |
| 2016 | -- | $515,000 -18.8% |
| 2015 | -- | $634,000 |
| 2014 | -- | $634,000 |
| 2013 | -- | $634,000 |
| 2012 | -- | $634,000 |
| 2011 | -- | $634,000 -19.5% |
| 2010 | -- | $787,500 |
| 2009 | -- | $787,500 |
| 2008 | -- | $787,500 |
| 2007 | -- | $787,500 |
| 2006 | -- | $787,500 |
| 2005 | -- | $787,500 |
| 2004 | -- | $787,500 |
| 2003 | -- | $787,500 |
| 2002 | -- | $787,500 |
| 2001 | -- | $787,500 |
| 2000 | -- | $787,500 |
| 1999 | -- | $787,500 |
Find assessor info on the county website
Neighborhood: 10514
Nearby homes
- $2,870,9005 bd4 ba6.7k sqft65 Carolyn Pl, Chappaqua, NY 10514Off Market
- $2,125,7004 bd4 ba4.5k sqft3 Bessel Ln, Chappaqua, NY 10514Off Market
- $3,335,2005 bd5 ba6k sqft320 Whippoorwill Rd, Chappaqua, NY 10514Off Market
- $3,375,0004 bd8 ba8.2k sqft72 Carolyn Pl, Chappaqua, NY 10514Sold
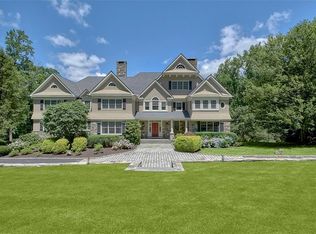
- $2,980,6005 bd6 ba5.5k sqft63 Carolyn Pl, Chappaqua, NY 10514Off Market
- $2,503,8004 bd5 ba4.7k sqft79 Carolyn Pl, Chappaqua, NY 10514Off Market
- $3,668,2005 bd6 ba7.5k sqft78 Carolyn Pl, Chappaqua, NY 10514Off Market
- $2,500,0005 bd6 ba5.9k sqft61 Carolyn Pl, Chappaqua, NY 10514Sold
Nearby schools
GreatSchools rating
- 9/10Robert E Bell SchoolGrades: 5-8Distance: 1.8 mi
- 10/10Horace Greeley High SchoolGrades: 9-12Distance: 1.7 mi
- 10/10Douglas G Grafflin SchoolGrades: PK-4Distance: 1.1 mi
Schools provided by the listing agent
- Elementary: Douglas G Grafflin School
- Middle: Robert E Bell School
- High: Horace Greeley High School
Source: OneKey® MLS as distributed by MLS GRID. This data may not be complete. We recommend contacting the local school district to confirm school assignments for this home.
Get a cash offer in 3 minutes
Find out how much your home could sell for in as little as 3 minutes with a no-obligation cash offer.
Estimated market value
$5,443,300
Get a cash offer in 3 minutes
Find out how much your home could sell for in as little as 3 minutes with a no-obligation cash offer.
Estimated market value
$5,443,300
- New York
- Westchester County
- Chappaqua
- 10514
- 71 Carolyn Place
Nearby cities
Nearby zip codes
Other Chappaqua Topics
