Rarely offered end-unit townhouse with 4 bedrooms! This popular Mattamy Oak End model features large windows that fill the home with abundant natural light, elegant granite countertops, and a spacious backyard perfect for outdoor enjoyment.The convenient second-floor laundry adds everyday practicality, while the unfinished basement awaits your personal touch and offers excellent potential for additional living space.All appliances and central air conditioning are included. Ideally situated on a quiet interior street, this home is within walking distance of schools, parks, Walmart, grocery stores, and major shopping plazas. With its functional layout, desirable location, and generous living space, this home is an excellent choice for families, first-time buyers, or investors alike.
Under contract
C$599,900
71 Caspian Row, Ottawa, ON K2V 0R3
4beds
3baths
Townhouse
Built in ----
2,827 Square Feet Lot
$-- Zestimate®
C$--/sqft
C$-- HOA
What's special
Elegant granite countertopsCentral air conditioningQuiet interior streetFunctional layoutGenerous living space
- 25 days |
- 13 |
- 1 |
Zillow last checked:
Listing updated:
Listed by:
TRU REALTY
Source: TRREB,MLS®#: X13614388 Originating MLS®#: Ottawa Real Estate Board
Originating MLS®#: Ottawa Real Estate BoardFacts & features
Interior
Bedrooms & bathrooms
- Bedrooms: 4
- Bathrooms: 3
Primary bedroom
- Level: Second
- Dimensions: 3.4 x 4.92
Bedroom
- Level: Second
- Dimensions: 2.92 x 3.04
Bedroom
- Level: Second
- Dimensions: 3.25 x 2.76
Bedroom
- Level: Second
- Dimensions: 2.81 x 3.12
Dining room
- Level: Main
- Dimensions: 3.07 x 3.12
Dining room
- Level: Main
- Dimensions: 2.59 x 3.04
Great room
- Level: Main
- Dimensions: 3.38 x 4.35
Kitchen
- Level: Main
- Dimensions: 2.59 x 3.65
Heating
- Forced Air, Gas
Cooling
- Central Air
Appliances
- Included: Instant Hot Water
Features
- Basement: Full,Unfinished
- Has fireplace: No
Interior area
- Living area range: 1500-2000 null
Property
Parking
- Total spaces: 3
- Parking features: Garage
- Has garage: Yes
Features
- Stories: 2
- Pool features: None
- Frontage length: 0.00
Lot
- Size: 2,827 Square Feet
- Features: Public Transit
Details
- Parcel number: 044506097
Construction
Type & style
- Home type: Townhouse
- Property subtype: Townhouse
Materials
- Brick, Other
- Foundation: Concrete
- Roof: Asphalt Rolled
Utilities & green energy
- Sewer: None
Community & HOA
Location
- Region: Ottawa
Financial & listing details
- Annual tax amount: C$4,732
- Date on market: 7/28/2026
Price history
Price history is unavailable.
Public tax history
Tax history is unavailable.
Climate risks
Neighborhood: Richmond
Nearby schools
GreatSchools rating
No schools nearby
We couldn't find any schools near this home.
- C$---- bd1 ba-- sqft64 Caspian Row #B, Ottawa, ON K2V0R6Off Market
- C$--2 bd2 ba1.2k sqft229 Hibernian Walk, Ottawa, ON K2V0R6Off Market
- C$479,9002 bd2 ba-- sqft235 Hibernian Walk, Ottawa, ON K2V0R6For Sale
- C$--3 bd3 ba-- sqft803 Brittanic Rd, Ottawa, ON K2V0R6Off Market
- C$--3 bd2 ba1.5k sqft797 Brittanic Rd, Ottawa, ON K2V0R3Off Market
- C$599,9903 bd3 ba-- sqft770 Brittanic Rd, Ottawa, ON K2V0R5For Sale
- C$689,9003 bd3 ba-- sqft221 Tim Sheehan Pl, Ottawa, ON K2V0N1For Sale
- C$--3 bd3 ba-- sqft700 Brittanic Rd, Ottawa, ON K2V0N8Off Market
Similar homes
- C$599,9903 bd3 ba-- sqft770 Brittanic Rd, Ottawa, ON K2V 0R5For Sale
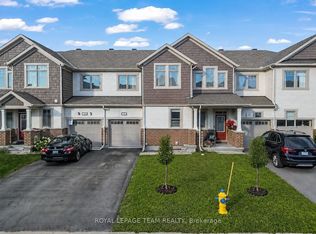 MLS ID #X13701140, ROYAL LEPAGE TEAM REALTY. TRREB
 - C$629,0003 bd3 ba-- sqft399 Livery St, Ottawa, ON K2V 0B5For Sale
 MLS ID #X13623616, RE/MAX HALLMARK REALTY GROUP. TRREB
 - C$599,9003 bd3 ba-- sqft709 Derreen Ave, Ottawa, ON K2S 2Z2For Sale
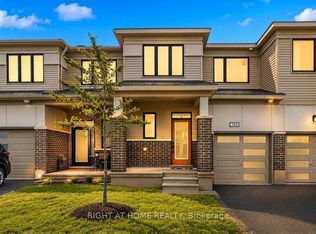 MLS ID #X13682258, RIGHT AT HOME REALTY. TRREB
 - C$649,0003 bd3 ba-- sqft108 Jardiniere St, Ottawa, ON K2S 2K2For Sale
 MLS ID #X13682402, ROYAL LEPAGE TEAM REALTY. TRREB
 - C$599,0003 bd3 ba-- sqft164 Gray Cres, Ottawa, ON K2K 3L9For SaleMLS ID #X13623836, HOME RUN REALTY INC.. TRREB
- C$529,9003 bd2 ba-- sqft343 Amici Ter, Ottawa, ON K2S 0J4For SaleMLS ID #X13632928, RIGHT AT HOME REALTY. TRREB
- C$599,9003 bd3 ba-- sqft151 Hawkshaw Cres, Ottawa, ON K2J 0J6For SaleMLS ID #X13150468, EXP REALTY. TRREB
- C$624,9004 bd4 ba-- sqft706 Expansion Rd, Ottawa, ON K2J 7G4For SaleMLS ID #X13623862, TRU REALTY. TRREB
- C$569,9002 bd3 ba-- sqft108 Sweetwater Ln, Ottawa, ON K2T 0L1For SaleMLS ID #X13657770, LPT REALTY. TRREB
- C$579,9003 bd3 ba-- sqft317 Copperfield Cres, Ottawa, ON K2J 0L2For SaleMLS ID #X13631324, ROYAL LEPAGE TEAM REALTY. TRREB
- C$529,9002 bd3 ba-- sqft65 Arinto Pl, Ottawa, ON K2S 2R7For SaleMLS ID #X13528142, ROYAL LEPAGE TEAM REALTY. TRREB
- C$580,0002 bd3 ba-- sqft50 Gray Cres, Ottawa, ON K2K 3L2For SaleMLS ID #X13540948, REMAX BOARDWALK REALTY. TRREB
- C$599,0004 bd4 ba-- sqft20 Atop Ln, Ottawa, ON K1X 0H2For SaleMLS ID #X13641294, TFN REALTY INC.. TRREB
- C$635,0003 bd3 ba-- sqft76 Grenadier Way, Ottawa, ON K2J 4L5For SaleMLS ID #X13677060, SOLID ROCK REALTY. TRREB
- C$649,0003 bd3 ba-- sqft221 Billrian Cres, Ottawa, ON K2S 3A6For SaleMLS ID #X13412604, RIGHT AT HOME REALTY. TRREB
- C$574,9003 bd3 ba-- sqft11 Longshire Cir, Ottawa, ON K2J 4K7For SaleMLS ID #X13626518, EXP REALTY. TRREB
- C$644,9003 bd3 ba-- sqft56 Victor St, Ottawa, ON K2S 1H8For SaleMLS ID #X13657732, LPT REALTY. TRREB
- C$679,9903 bd3 ba-- sqft4852 Abbott St E, Ottawa, ON K2V 0J9For SaleMLS ID #X13621468, ROYAL LEPAGE TEAM REALTY. TRREB
- C$588,5003 bd3 ba-- sqft308 Drumlish Ln E, Ottawa, ON K2J 6Y1For SaleMLS ID #X13638244, SOLID ROCK REALTY. TRREB
- C$659,9004 bd2 ba-- sqft34 Fringewood Dr, Ottawa, ON K2S 1V1For SaleMLS ID #X13563268, LPT REALTY. TRREB
