Welcome home to this meticulously maintained one-owner Colonial privately situated on 2.1 picturesque acres at the end of a desirable cul-de-sac. Offering 5100 sq feet, 4 bedrooms, 2 full baths, and 2 half baths, this home combines timeless design, thoughtful updates, and resort-style outdoor living. The heart of the home is the stunning kitchen featuring quartz countertops, stainless steel appliances, custom pantry, a large center island, and an open layout ideal for everyday living and entertaining. Hardwood floors, crown molding, and abundant natural light flow throughout the main level, complemented by formal dining rooms, a spacious family room, and a convenient first-floor office/playroom. Upstairs, the expansive primary suite offers a walk-in closet & private bath, while three additional generously sized bedrooms provide plenty of space for all. The finished walk out lower level adds valuable flexible living space with a recreation area, home gym, half bath. From here, step outside and experience your private retreat. The beautifully landscaped grounds feature a heated in-ground pool, trex deck off kitchen, patio, fire pit area, and a pool house pavilion complete with bar seating and gathering space. Surrounded by mature trees and open lawn, privacy and room to enjoy the outdoors. Whole house generator, oversized garages & pride of ownership. Rarely does a home offer this combination of space, privacy, & resort-life. This is more than a home-it's a lifestyle
Sold for $1,125,000
$1,125,000
71 Cedar Post Drive, Southington, CT 06489
4beds
5,144sqft
Single Family Residence
Built in 2009
2.12 Acres Lot
$1,126,300 Zestimate®
$219/sqft
$5,722 Estimated rent
Home value
$1,126,300
$1.04M - $1.22M
$5,722/mo
Zestimate® history
Owner options
List your home for rent
$5,722/mo
Rent Zestimate®
Find your next renter with Zillow Rental Manager. Plus, with online applications, you can quickly screen prospective tenants – for free.
$5,722/mo
Rent Zestimate®
Refinance and save
$6,781/mo
Est. payment
Refinancing to a lower rate could help reduce your monthly payments and save thousands over the life of the loan.
$6,781/mo
Est. payment
Explore your selling options
Work with a Zillow partner agent
Leverage their expertise and Zillow's premium Showcase listings to get your home seen by more buyers.
Get startedList with your own agent
Get your home in front of millions of buyers by listing it on Zillow.
Learn how to do itSell it yourself
Take full control of how buyers see your home on Zillow by listing For Sale by Owner (FSBO).
List your homeWhat's special
Crown moldingTrex deck off kitchenOversized garagesLarge center islandBeautifully landscaped groundsCustom pantryFire pit area
Zillow last checked:
Listing updated:
Listed by:
Angela Vassar (203)509-2319,
Better Living Realty, LLC 203-756-2520
Bought with:
Jodi Dawley, REB.0756441
Real Estate Two
Source: Smart MLS,MLS#: 24181322
Facts & features
Interior
Bedrooms & bathrooms
- Bedrooms: 4
- Bathrooms: 4
- Full bathrooms: 2
- 1/2 bathrooms: 2
Rooms
- Room types: Exercise Room, Laundry
Primary bedroom
- Features: Full Bath, Stall Shower, Whirlpool Tub, Walk-In Closet(s), Wall/Wall Carpet
- Level: Upper
- Area: 342 Square Feet
- Dimensions: 18 x 19
Bedroom
- Features: Wall/Wall Carpet
- Level: Upper
- Area: 143 Square Feet
- Dimensions: 13 x 11
Bedroom
- Features: Wall/Wall Carpet
- Level: Upper
- Area: 210 Square Feet
- Dimensions: 14 x 15
Bedroom
- Features: Wall/Wall Carpet
- Level: Upper
- Area: 180 Square Feet
- Dimensions: 12 x 15
Primary bathroom
- Features: Double-Sink, Stall Shower, Whirlpool Tub, Tile Floor
- Level: Upper
- Area: 168 Square Feet
- Dimensions: 14 x 12
Bathroom
- Level: Main
- Area: 60 Square Feet
- Dimensions: 6 x 10
Bathroom
- Features: Tub w/Shower, Tile Floor
- Level: Upper
- Area: 64 Square Feet
- Dimensions: 8 x 8
Bathroom
- Level: Lower
- Area: 45 Square Feet
- Dimensions: 9 x 5
Dining room
- Features: Hardwood Floor
- Level: Main
- Area: 190.49 Square Feet
- Dimensions: 13.5 x 14.11
Family room
- Features: Fireplace
- Level: Main
- Area: 342 Square Feet
- Dimensions: 18 x 19
Kitchen
- Features: Quartz Counters, Kitchen Island, Pantry, Hardwood Floor
- Level: Main
- Area: 553.35 Square Feet
- Dimensions: 21.7 x 25.5
Living room
- Features: Hardwood Floor
- Level: Main
- Area: 241.24 Square Feet
- Dimensions: 16.3 x 14.8
Other
- Level: Lower
- Area: 304 Square Feet
- Dimensions: 19 x 16
Rec play room
- Features: Half Bath, Wall/Wall Carpet
- Level: Lower
- Area: 1200 Square Feet
- Dimensions: 40 x 30
Heating
- Forced Air, Propane
Cooling
- Central Air
Appliances
- Included: Oven/Range, Microwave, Refrigerator, Dishwasher, Washer, Dryer, Water Heater, Tankless Water Heater
- Laundry: Upper Level, Mud Room
Features
- Wired for Data, Central Vacuum, Open Floorplan
- Basement: Full,Heated,Storage Space,Finished,Cooled,Liveable Space
- Attic: Floored,Walk-up
- Number of fireplaces: 1
Interior area
- Total structure area: 5,144
- Total interior livable area: 5,144 sqft
- Finished area above ground: 3,400
- Finished area below ground: 1,744
Property
Parking
- Total spaces: 2
- Parking features: Attached
- Attached garage spaces: 2
Features
- Patio & porch: Patio, Deck
- Exterior features: Breezeway, Rain Gutters, Lighting, Underground Sprinkler
- Has private pool: Yes
- Pool features: Heated, Fenced, Vinyl, In Ground
Lot
- Size: 2.12 Acres
- Features: Secluded, Cul-De-Sac
Details
- Additional structures: Barn(s), Shed(s), Pool House
- Parcel number: 2566112
- Zoning: R-80
Construction
Type & style
- Home type: SingleFamily
- Architectural style: Colonial
- Property subtype: Single Family Residence
Materials
- Vinyl Siding
- Foundation: Concrete Perimeter
- Roof: Shingle
Condition
- New construction: No
- Year built: 2009
Utilities & green energy
- Sewer: Septic Tank
- Water: Well
- Utilities for property: Underground Utilities
Community & HOA
Community
- Features: Basketball Court, Golf, Library, Medical Facilities, Park, Private School(s), Pool, Public Rec Facilities
HOA
- Has HOA: No
Location
- Region: Southington
Financial & listing details
- Price per square foot: $219/sqft
- Tax assessed value: $439,550
- Annual tax amount: $14,597
- Date on market: 6/6/2026
Price history
| Date | Event | Price |
|---|---|---|
| 7/31/2026 | Sold | $1,125,000+13.1%$219/sqft |
Source:  Smart MLS #24181322 Report a problem Smart MLS #24181322 Report a problem | ||
| 6/22/2026 | Pending sale | $995,000$193/sqft |
Source: Smart MLS #24181322 Report a problem | ||
| 6/6/2026 | Listed for sale | $995,000+610.7%$193/sqft |
Source: Smart MLS #24181322 Report a problem | ||
| 12/16/2008 | Sold | $140,000$27/sqft |
Source: Public Record Report a problem | ||
Public tax history
| Year | Property taxes | Tax assessment |
|---|---|---|
| 2025 | $14,597 +5.6% | $439,550 |
| 2024 | $13,819 +3.6% | $439,550 |
| 2023 | $13,345 +4.5% | $439,550 +0.2% |
| 2022 | $12,775 +0.3% | $438,550 |
| 2021 | $12,731 -4.7% | $438,550 +0.6% |
| 2020 | $13,358 0% | $436,110 |
| 2019 | $13,362 +0.5% | $436,110 |
| 2018 | $13,293 +0.2% | $436,110 +0.2% |
| 2017 | $13,260 +6.5% | $435,030 +3.6% |
| 2016 | $12,447 | $419,940 |
Find assessor info on the county website
Neighborhood: 06489
Nearby homes
- $884,8003 bd2 ba2.8k sqft63 Cedar Post Dr, Southington, CT 06489Off Market
- $961,7004 bd3 ba3.6k sqft52 Cedar Post Dr, Southington, CT 06489Off Market
- $36,530-- bd-- ba-- sqft553R Kensington Rd, Southington, CT 06489Off Market
- $498,5003 bd2 ba1.7k sqft539 Kensington Rd, Southington, CT 06489Off Market
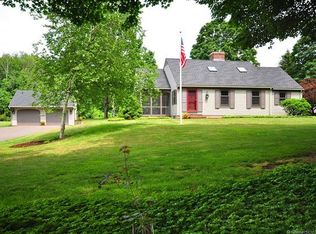
- $1,000,0003 bd4 ba4.6k sqft798 Southington Rd, Berlin, CT 06037Sold
- $512,9003 bd2 ba1.8k sqft818 Southington Rd, Kensington, CT 06037Off Market
- $456,8003 bd2 ba1.4k sqft525 Kensington Rd, Southington, CT 06489Off Market
- $651,4005 bd4 ba3.1k sqft112 Lee Dr, Southington, CT 06489Off Market
Nearby schools
GreatSchools rating
- 7/10William H. Hatton Elementary SchoolGrades: K-5Distance: 1.5 mi
- 9/10Joseph A. Depaolo Middle SchoolGrades: 6-8Distance: 1.7 mi
- 6/10Southington High SchoolGrades: 9-12Distance: 2.2 mi
Schools provided by the listing agent
- Elementary: William H. Hatton
- Middle: Depaolo
- High: Southington
Source: Smart MLS. This data may not be complete. We recommend contacting the local school district to confirm school assignments for this home.
Sell for more on Zillow
Get a Zillow Showcase℠ listing at no additional cost and you could sell for .
$1,126,300
2% more
+$22,526
With Zillow Showcase(estimated)
$1,148,826
Sell for more on Zillow
Get a Zillow Showcase℠ listing at no additional cost and you could sell for .
$1,126,300
2% more
+$22,526
With Zillow Showcase(estimated)
$1,148,826
- Connecticut
- Hartford County
- Southington
- 06489
- 71 Cedar Post Drive
