Nestled on 1.7 beautifully landscaped acres in the desirable Lisbon School District, this meticulously maintained 3-bedroom, 2-bath raised ranch offers 1,456 square feet of comfortable living space with updates throughout. The attached two-stall garage features durable epoxy flooring, while the detached garage provides the perfect space for additional storage, hobbies, or a workshop. Inside, you'll find spacious living areas and a finished walk-out basement, ideal for a family room, home office, recreation area, or entertaining. The inviting 3-season room is the perfect place to relax while enjoying peaceful views of the private backyard and surrounding nature. Step outside to appreciate the mature apple trees, abundant wildlife, and frequent deer sightings that make this property a true country retreat. A paved, sealed driveway adds curb appeal and convenience, while the beautifully maintained grounds provide plenty of space to enjoy. Major utilities were all updated in 2024, offering modern efficiency and peace of mind. The septic system has been regularly pumped and maintained, reflecting the exceptional care this home has received over the years. With quality updates, versatile living space, and a picturesque setting, this move-in-ready property offers the perfect blend of rural tranquility and everyday comfort. Don't miss your opportunity to make this exceptional home your own!
For sale
$349,900
71 Cemetery Rd, Ogdensburg, NY 13669
3beds
--sqft
Single Family Residence
Built in 1995
1.7 Acres Lot
$344,900 Zestimate®
$--/sqft
$-- HOA
What's special
Private backyardMature apple trees
- 6 days |
- 319 |
- 10 |
Likely to sell faster than
Zillow last checked:
Listing updated:
Listed by:
America 1 Realty 315-394-1116,
Andrea J. Chadwick 315-323-6437
Source: SLCMLS,MLS#: 53183
Facts & features
Interior
Bedrooms & bathrooms
- Bedrooms: 3
- Bathrooms: 2
- Full bathrooms: 2
Rooms
- Room types: Bathroom on 1st floor, Bedroom on 1st floor, Breezeway, Kitchen/dining room, Master Bathroom, Master Bedroom, Mud room, Storage room, Three Season Room, Utility Room, Workshop
Family room
- Level: Basement
Heating
- Oil
Appliances
- Included: Dishwasher, Disposal, Microwave oven, Refrigerator, Stove-Gas, Water Heater(Oil)
- Laundry: Laundry Room, Main Level
Features
- Ceiling Fan(s)
- Doors: Insulated door(s)
- Windows: Insulated Windows
- Basement: Finished,Full,Walk-Out Access
- Has fireplace: No
Interior area
- Total structure area: 1,456
Property
Parking
- Total spaces: 2
- Parking features: 2 car garage, Attached garage, Detached garage, Driveway, Attached
- Attached garage spaces: 2
- Has uncovered spaces: Yes
Features
- Stories: 2
- Patio & porch: Enclosed porch
- Exterior features: Lighting
Lot
- Size: 1.7 Acres
- Dimensions: 1.70
- Features: Landscaped, Trees
Details
- Additional structures: Storage/out-building(s)
- Parcel number: 060.0020005001.0000000
Construction
Type & style
- Home type: SingleFamily
- Architectural style: Raised ranch,Raised Ranch
- Property subtype: Single Family Residence
Materials
- Vinyl Siding
- Roof: Metal
Condition
- Year built: 1995
Utilities & green energy
- Electric: 200 Amp, Circuit Breakers, Generator hookup
- Sewer: 1000 Gallon, Septic-concrete
- Water: Well drilled
- Utilities for property: Electricity Available, Phone Available
Green energy
- Energy efficient items: High energy furnace, Water softener
Community & HOA
Location
- Region: Ogdensburg
Financial & listing details
- Tax assessed value: $92,000
- Annual tax amount: $4,119
- Price range: $349.9K - $349.9K
- Date on market: 8/6/2026
- Inclusions: Dishwasher, Disposal, Microwave oven, Refrigerator, Stove-Gas
- Electric utility on property: Yes
Estimated market value
$344,900
$328,000 - $362,000
$1,704/mo
Price history
| Date | Event | Price |
|---|---|---|
| 8/6/2026 | Listed for sale | $349,900+75% |
Source:  SLCMLS #53183 Report a problem SLCMLS #53183 Report a problem | ||
| 3/24/2021 | Listing removed | -- |
Source: Owner Report a problem | ||
| 5/11/2013 | Listing removed | $199,900 |
Source: Owner Report a problem | ||
| 3/13/2013 | Listed for sale | $199,900 |
Source: Owner Report a problem | ||
| 10/14/2012 | Listing removed | $199,900 |
Source: Military For Sale by Owner #28669 Report a problem | ||
| 8/30/2012 | Listed for sale | $199,900+1899% |
Source: Owner Report a problem | ||
| 9/30/1994 | Sold | $10,000 |
Source: Public Record Report a problem | ||
Public tax history
| Year | Property taxes | Tax assessment |
|---|---|---|
| 2025 | -- | $92,000 |
| 2024 | -- | $92,000 |
| 2023 | -- | $92,000 |
| 2022 | -- | $92,000 |
| 2021 | -- | $92,000 |
| 2020 | -- | $92,000 |
| 2019 | -- | $92,000 |
| 2018 | -- | $92,000 |
| 2017 | $2,971 | $92,000 |
| 2016 | -- | $92,000 |
| 2015 | -- | $92,000 |
| 2014 | -- | $92,000 |
| 2013 | -- | $92,000 |
| 2012 | -- | $92,000 |
| 2011 | -- | $92,000 |
| 2010 | -- | $92,000 |
| 2009 | -- | $92,000 |
| 2008 | -- | $92,000 |
| 2007 | -- | $92,000 |
| 2006 | -- | $92,000 +8.2% |
| 2005 | -- | $85,000 |
| 2004 | -- | $85,000 |
| 2003 | -- | $85,000 |
| 2002 | -- | $85,000 |
| 2001 | -- | $85,000 +6.3% |
| 2000 | -- | $80,000 |
Find assessor info on the county website
Monthly payment
Climate risks
Neighborhood: 13669
Nearby schools
GreatSchools rating
- 4/10Lisbon Central SchoolGrades: PK-12Distance: 4.3 mi
Schools provided by the listing agent
- District: Lisbon Central School District
Source: SLCMLS. This data may not be complete. We recommend contacting the local school district to confirm school assignments for this home.
- $314,5003 bd1 ba1.8k sqft55 Cemetery Rd, Ogdensburg, NY 13669Sold
- $2,857-- bd-- ba-- sqft46 Cemetery Rd, Ogdensburg, NY 13669Off Market
- $243,9004 bd1 ba2.2k sqft43 Cemetery Rd, Ogdensburg, NY 13669Off Market
- $525,0003 bd3 ba-- sqft46 Cemetery Rd, Ogdensburg, NY 13669For Sale
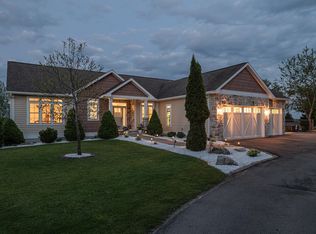
- $207,6004 bd1 ba2k sqft39 Cemetery Rd, Ogdensburg, NY 13669Off Market
- $430,2003 bd3 ba2k sqft46 & 34 Cemetery, Ogdensburg, NY 13669Off Market
- $202,2003 bd2 ba1.9k sqft31 Cemetery Rd, Ogdensburg, NY 13669Off Market
- $6,949-- bd-- ba-- sqft31 Cemetery Rd, Ogdensburg, NY 13669Off Market
A local agent can set up tours, give advice and negotiate with sellers.
Similar homes
- $349,9004 bd2 ba2k sqft403 N Meadow Dr, Ogdensburg, NY 13669For Sale
 MLS ID #52943, Jennifer Stevenson, Listing by: Blue Heron Realty. SLCMLS
 - $345,0004 bd3 ba-- sqft408 River Rd, Potsdam, NY 13676For Sale
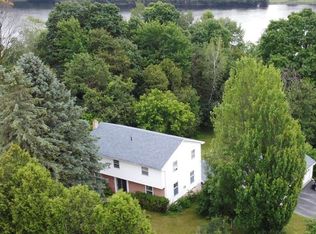 MLS ID #53194, Tracy Bernard, Listing by: King Realty NNY. SLCMLS
 - $299,5004 bd2 ba-- sqft148 Pray Rd, Ogdensburg, NY 13669For Sale
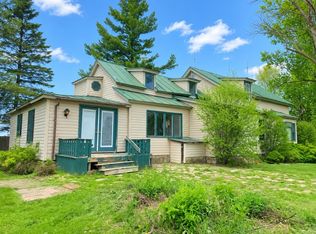 MLS ID #52990, Rhonda L Roethel, Listing by: America 1 Realty. SLCMLS
 - $389,0005 bd3 ba2.4k sqft4 Rich Mill Dr, Ogdensburg, NY 13669For Sale
 MLS ID #53008, Andrea Piercey, Listing by: America 1 Realty. SLCMLS
 - $389,0003 bd3 ba-- sqft6424 County Road 10, Lisbon, NY 13658For SaleMLS ID #53065, Mildred Recore, Listing by: River Run Realty, LLC. SLCMLS
- $300,0002 bd1 ba-- sqft10201 State Highway 37, Ogdensburg, NY 13669For SaleMLS ID #52133, Lisa O'Brien, Listing by: O'Brien Properties, LLC. SLCMLS
- $439,0003 bd3 ba1.2k sqft50 Loafers Lane Pvt, Ogdensburg, NY 13669For SaleMLS ID #52637, Deborah Polniak, Listing by: River Run Realty, LLC. SLCMLS
- $359,9005 bd4 ba-- sqft59 Justina St, Heuvelton, NY 13654For SaleMLS ID #52698, Rhonda L Roethel, Listing by: America 1 Realty. SLCMLS
- $324,9003 bd2 ba-- sqft4076 State Highway 37, Ogdensburg, NY 13669For SaleMLS ID #51913, Jennifer Stevenson, Listing by: Blue Heron Realty. SLCMLS
- $399,0002 bd2 ba-- sqft25 Cold Spring Rd, Lisbon, NY 13658For SaleMLS ID #53129, Amanda Fiacco, Listing by: Fiacco Realty, LLC. SLCMLS
- $325,0003 bd2 ba-- sqft458 Eddy Pyrites Rd, Canton, NY 13617For SaleMLS ID #53163, Drew White, Listing by: Let's Move Realty LLC. SLCMLS
- $519,0005 bd5 ba-- sqft16 Howes Pineview Dr, Ogdensburg, NY 13669For SaleMLS ID #53007, Andrea Piercey, Listing by: America 1 Realty. SLCMLS
- $295,0003 bd2 ba2.5k sqft246 Irish Settlement Rd, Canton, NY 13617For SaleMLS ID #53125, Christine Amo, Listing by: Dufrane Real Estate, LLC. SLCMLS
- $225,0003 bd1 ba-- sqft9774 State Highway 37, Ogdensburg, NY 13669For SaleMLS ID #52297, Amanda Fiacco, Listing by: Fiacco Realty, LLC. SLCMLS
- $279,9003 bd2 ba1.4k sqft31 Barnes Road, Canton, NY 13617ActiveMLS ID #202623636, Tarik Ait Maatallah, Listing by: Realty One Group Key. Global MLS
- $219,0004 bd2 ba2k sqft5529 State Highway 37, Ogdensburg, NY 13669For SaleMLS ID #52989, Andrea Piercey, Listing by: America 1 Realty. SLCMLS
- $380,0003 bd1 ba1k sqft1707 River Rd, De Kalb Junction, NY 13630For SaleMLS ID #53109, Patricia M Collins, Listing by: Grasse River Real Estate, LLC. SLCMLS
- $179,5003 bd2 ba1.6k sqft509 Saint Lawrence Ave, Ogdensburg, NY 13669For Sale By Owner
- $189,0003 bd2 ba-- sqft1410 Knox St, Ogdensburg, NY 13669For SaleMLS ID #52997, Mildred Recore, Listing by: River Run Realty, LLC. SLCMLS
- C$364,9003 bd2 ba-- sqft2257 Dundas St, Edwardsburgh/cardinal, ON K0E 1E0For SaleMLS ID #X13628078, HOMELIFE/DLK REAL ESTATE LTD. TRREB
