Welcome to 71 Champions Drive, nestled in the premier golf course, 55+ community of Heritage Shores. Just five years young and meticulously cared for, this home feels as fresh as the day it was built. Its coveted position directly on the 18th green delivers sweeping, uninterrupted views of lush fairways and a sparkling pond, a true golfer’s dream. Even the address says it all: “Champions.” A covered front entry welcomes you inside, where your eye is immediately drawn to the panoramic scenery beyond. The open-concept great room invites you to relax and linger, with seamless flow between the living, dining, and kitchen spaces. The kitchen is a chef’s delight, featuring granite counters, 42-inch custom cabinetry, a full suite of stainless steel appliances, and a generous center island with breakfast bar, the perfect hub for casual meals or lively conversation. Enjoy intimate gatherings at the breakfast bar or host larger celebrations in the spacious dining area. The living room offers a comfortable place to unwind, while French doors lead to the family room, wrapped in windows on three sides to showcase the golf course, immaculate greens, and tranquil pond with its playful fountain. Off the foyer, French doors open to a quiet home office, ideal for catching up on work or simply enjoying a peaceful retreat. The private primary suite is a serene haven, offering picture-perfect views, two walk-in closets, and a spa-like bath with dual vanities, a soaking tub, and a frameless glass shower with bench seating. Two additional uniquely styled bedrooms and a well-appointed hall bath are ready to welcome family and guests. A spacious laundry/mudroom connects directly to the oversized two-car garage. Step outside and discover the home’s showpiece, a custom outdoor living oasis designed for dining, cooking, lounging, and soaking in the spectacular surroundings. Mornings here are perfect for coffee by the pond’s gentle fountain, and evenings are made for cocktails as you watch golfers play through. Why wait to enjoy the coastal lifestyle when this perfectly maintained, move-in ready home is here for you now? Come experience 71 Champions Drive, where every day feels like a winning day.
Sold for $435,300
$435,300
71 Champions Dr, Bridgeville, DE 19933
3beds
2,089sqft
Single Family Residence
Built in 2020
7,405 Square Feet Lot
$432,500 Zestimate®
$208/sqft
$2,904 Estimated rent
Home value
$432,500
$398,000 - $467,000
$2,904/mo
Zestimate® history
Owner options
List your home for rent
$2,904/mo
Rent Zestimate®
Find your next renter with Zillow Rental Manager. Plus, with online applications, you can quickly screen prospective tenants – for free.
$2,904/mo
Rent Zestimate®
Refinance and save
$2,826/mo
Est. payment
Refinancing to a lower rate could help reduce your monthly payments and save thousands over the life of the loan.
$2,826/mo
Est. payment
Explore your selling options
Work with a Zillow partner agent
Leverage their expertise and Zillow's premium Showcase listings to get your home seen by more buyers.
Get startedList with your own agent
Get your home in front of millions of buyers by listing it on Zillow.
Learn how to do itSell it yourself
Take full control of how buyers see your home on Zillow by listing For Sale by Owner (FSBO).
List your homeWhat's special
Zillow last checked:
Listing updated:
Listed by:
TONI SCHROCK 302-841-9296,
Northrop Realty,
Listing Team: The Schrockstars Team
Bought with:
Beth Wynne, RS-0038595
RE/MAX Realty Group
Source: Bright MLS,MLS#: DESU2091768
Facts & features
Interior
Bedrooms & bathrooms
- Bedrooms: 3
- Bathrooms: 2
- Full bathrooms: 2
- Main level bathrooms: 2
- Main level bedrooms: 3
Rooms
- Room types: Living Room, Dining Room, Primary Bedroom, Bedroom 2, Bedroom 3, Kitchen, Foyer, Laundry, Office, Solarium
Primary bedroom
- Features: Attached Bathroom, Ceiling Fan(s), Flooring - Luxury Vinyl Plank, Walk-In Closet(s), Window Treatments
- Level: Main
- Area: 150 Square Feet
- Dimensions: 15 x 10
Bedroom 2
- Features: Flooring - Luxury Vinyl Plank, Ceiling Fan(s)
- Level: Main
- Area: 132 Square Feet
- Dimensions: 12 x 11
Bedroom 3
- Features: Flooring - Luxury Vinyl Plank, Ceiling Fan(s)
- Level: Main
- Area: 99 Square Feet
- Dimensions: 11 x 9
Dining room
- Features: Flooring - Luxury Vinyl Plank
- Level: Main
- Area: 96 Square Feet
- Dimensions: 16 x 6
Foyer
- Features: Flooring - Luxury Vinyl Plank, Crown Molding
- Level: Main
- Area: 80 Square Feet
- Dimensions: 10 x 8
Kitchen
- Features: Breakfast Bar, Granite Counters, Double Sink, Flooring - Luxury Vinyl Plank, Kitchen - Gas Cooking, Pantry, Lighting - Pendants, Recessed Lighting
- Level: Main
- Area: 208 Square Feet
- Dimensions: 16 x 13
Laundry
- Features: Flooring - Luxury Vinyl Plank
- Level: Main
- Area: 96 Square Feet
- Dimensions: 12 x 8
Living room
- Features: Flooring - Luxury Vinyl Plank, Ceiling Fan(s)
- Level: Main
- Area: 266 Square Feet
- Dimensions: 19 x 14
Office
- Features: Flooring - Luxury Vinyl Plank, Ceiling Fan(s), Crown Molding
- Level: Main
- Area: 110 Square Feet
- Dimensions: 11 x 10
Other
- Features: Flooring - Luxury Vinyl Plank, Ceiling Fan(s), Crown Molding
- Level: Main
- Area: 238 Square Feet
- Dimensions: 17 x 14
Heating
- Forced Air, Natural Gas
Cooling
- Central Air, Ceiling Fan(s), Electric
Appliances
- Included: Microwave, Dishwasher, Disposal, Dryer, Energy Efficient Appliances, Exhaust Fan, Freezer, Ice Maker, Oven/Range - Gas, Refrigerator, Stainless Steel Appliance(s), Washer, Water Dispenser, Tankless Water Heater, Gas Water Heater
- Laundry: Main Level, Laundry Room
Features
- Ceiling Fan(s), Chair Railings, Combination Dining/Living, Combination Kitchen/Dining, Combination Kitchen/Living, Crown Molding, Dining Area, Entry Level Bedroom, Open Floorplan, Kitchen - Gourmet, Kitchen Island, Pantry, Primary Bath(s), Recessed Lighting, Upgraded Countertops, Walk-In Closet(s), 9'+ Ceilings, Dry Wall
- Flooring: Luxury Vinyl
- Doors: Atrium, Storm Door(s), French Doors
- Windows: Double Pane Windows, Energy Efficient, Screens, Vinyl Clad, Window Treatments
- Has basement: No
- Has fireplace: No
Interior area
- Total structure area: 2,089
- Total interior livable area: 2,089 sqft
- Finished area above ground: 2,089
- Finished area below ground: 0
Property
Parking
- Total spaces: 4
- Parking features: Garage Faces Front, Inside Entrance, Garage Door Opener, Concrete, Attached, Driveway
- Attached garage spaces: 2
- Uncovered spaces: 2
Accessibility
- Accessibility features: None
Features
- Levels: One
- Stories: 1
- Patio & porch: Brick, Patio, Roof
- Exterior features: Extensive Hardscape, Lighting, Lawn Sprinkler, Play Area, Play Equipment, Sidewalks, Sport Court, Stone Retaining Walls, Street Lights, Tennis Court(s), Water Fountains
- Pool features: Community
- Has view: Yes
- View description: Garden, Golf Course, Panoramic, Pond
- Has water view: Yes
- Water view: Pond
- Waterfront features: Pond
Lot
- Size: 7,405 Square Feet
- Dimensions: 60.00 x 125.00
- Features: Front Yard, Landscaped, Rear Yard, SideYard(s), Adjoins Golf Course
Details
- Additional structures: Above Grade, Below Grade
- Parcel number: 13114.00660.00
- Zoning: TN
- Special conditions: Standard
Construction
Type & style
- Home type: SingleFamily
- Architectural style: Coastal,Contemporary
- Property subtype: Single Family Residence
Materials
- Vinyl Siding, Stick Built
- Foundation: Crawl Space
- Roof: Architectural Shingle,Pitched
Condition
- Excellent
- New construction: No
- Year built: 2020
Utilities & green energy
- Sewer: Public Sewer
- Water: Public
Community & HOA
Community
- Features: Pool
- Security: Carbon Monoxide Detector(s), Smoke Detector(s), Main Entrance Lock
- Senior community: Yes
- Subdivision: Heritage Shores
HOA
- Has HOA: Yes
- Amenities included: Community Center, Clubhouse, Common Grounds, Fitness Center, Golf Course Membership Available, Jogging Path, Meeting Room, Party Room, Indoor Pool, Pool, Retirement Community, Tennis Court(s)
- Services included: Snow Removal, Common Area Maintenance, Health Club, Pool(s), Road Maintenance
- HOA fee: $320 monthly
Location
- Region: Bridgeville
Financial & listing details
- Price per square foot: $208/sqft
- Tax assessed value: $420,500
- Annual tax amount: $4,886
- Date on market: 8/14/2025
- Listing agreement: Exclusive Right To Sell
- Ownership: Fee Simple
Price history
| Date | Event | Price |
|---|---|---|
| 9/30/2025 | Sold | $435,300$208/sqft |
Source:  Bright MLS #DESU2091768 Report a problem Bright MLS #DESU2091768 Report a problem | ||
| 8/21/2025 | Pending sale | $435,300$208/sqft |
Source: Bright MLS #DESU2091768 Report a problem | ||
| 8/17/2025 | Contingent | $435,300$208/sqft |
Source: Bright MLS #DESU2091768 Report a problem | ||
| 8/14/2025 | Listed for sale | $435,300+15.5%$208/sqft |
Source: Bright MLS #DESU2091768 Report a problem | ||
| 1/25/2021 | Sold | $376,740+1%$180/sqft |
Source: Public Record Report a problem | ||
| 2/14/2019 | Sold | $372,985$179/sqft |
Source: Agent Provided Report a problem | ||
Public tax history
| Year | Property taxes | Tax assessment |
|---|---|---|
| 2025 | $377 -14.8% | $210,250 +508.5% |
| 2024 | $442 -80.8% | $34,550 |
| 2023 | $2,306 +7.4% | $34,550 |
| 2022 | $2,146 +0.7% | $34,550 |
| 2021 | $2,131 +3014% | $34,550 +2557.7% |
| 2020 | $68 | $1,300 |
| 2019 | $68 0% | $1,300 |
| 2018 | $68 +14.1% | $1,300 |
| 2017 | $60 +5.2% | $1,300 |
| 2016 | $57 +0.2% | $1,300 |
| 2015 | $57 | $1,300 |
Find assessor info on the county website
Neighborhood: 19933
Nearby homes
- $429,5003 bd-- ba1.8k sqft73 Champions Dr, Bridgeville, DE 19933Off Market
- $500,0003 bd3 ba2.4k sqft69 Champions Dr, Bridgeville, DE 19933Sold

- $467,5004 bd3 ba2.8k sqft75 Champions Dr, Bridgeville, DE 19933Off Market
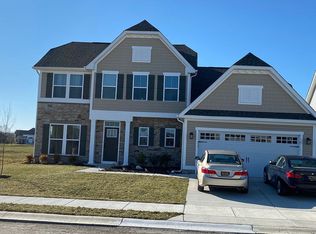
- $419,7003 bd-- ba1.8k sqft67 Champions Dr, Bridgeville, DE 19933Off Market
- $462,8004 bd-- ba1.8k sqft56 Champions Dr, Bridgeville, DE 19933Off Market
- $492,4003 bd3 ba2.9k sqft54 Champions Dr, Bridgeville, DE 19933Off Market
- $392,0002 bd2 ba1.8k sqft58 Champions Dr, Bridgeville, DE 19933Off Market
- $330,0003 bd2 ba1.6k sqft60 Champions Dr, Bridgeville, DE 19933Sold
Nearby schools
GreatSchools rating
- 6/10Phillis Wheatley Elementary SchoolGrades: 3-5Distance: 2.2 mi
- 2/10Woodbridge Middle SchoolGrades: 6-8Distance: 1.4 mi
- 2/10Woodbridge High SchoolGrades: 9-12Distance: 4.1 mi
Schools provided by the listing agent
- District: Woodbridge
Source: Bright MLS. This data may not be complete. We recommend contacting the local school district to confirm school assignments for this home.


Get pre-qualified for a loan
At Zillow Home Loans, we can pre-qualify you in as little as 5 minutes with no impact to your credit score.An equal housing lender. NMLS #10287.
Sell for more on Zillow
Get a Zillow Showcase℠ listing at no additional cost and you could sell for .
$432,500
2% more
+$8,650
With Zillow Showcase(estimated)
$441,150
- Delaware
- Sussex County
- Bridgeville
- 19933
- 71 Champions Dr
Nearby cities
Nearby zip codes
Other Bridgeville Topics
