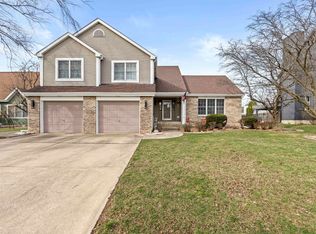
Welcome to this BEAUTIFULLY MAINTAINED 2-STORY HOME featuring 4 BEDROOMS, 3 BATHROOMS, and QUALITY UPDATES throughout! Located in a desirable HOA SUBDIVISION with access to a COMMUNITY POOL, this MOVE-IN READY home also offers a PRIVATE BACKYARD OASIS with a HALF-INGROUND POOL, FIRE PIT, and PATIO--perfect for ENTERTAINING. The spacious KITCHEN features GRANITE COUNTERTOPS, a PANTRY, abundant prep space, and opens to comfortable living areas. Enjoy a FORMAL DINING ROOM, versatile DEN ideal for a HOME OFFICE, and a welcoming LIVING ROOM with a cozy FIREPLACE. Convenient UPSTAIRS LAUNDRY adds everyday functionality. The PRIMARY SUITE offers a LUXURY EN SUITE with a CUSTOM TILE SHOWER and DOUBLE CLOSETS. The SECOND-FLOOR BATHROOM was BEAUTIFULLY REMODELED in 2016. Major updates include a COMPLETE TEAR-OFF ROOF (May 2026), WINDOWS & SIDING (2018) with TYVEK HOUSE WRAP and TRANSFERABLE LIFETIME WINDOW WARRANTY, NEW PATIO & SIDEWALK, GARAGE DOOR (2019), GARAGE DOOR OPENER, WATER HEATER (2024), WATER PRESSURE BOOSTER PUMP, plus FURNACE and major A/C COMPONENTS replaced around 2014 and PROFESSIONALLY SERVICED twice annually. The PRIVATE BACKYARD features a HALF-INGROUND POOL with CENTER DRAIN, RECENTLY REPLACED POOL PUMP, PATIO, and FIRE PIT. Additional peace of mind comes from the SUMP PUMP with BACKUP SUMP PUMP and BATTERY BACKUP SYSTEM. The FULL UNFINISHED BASEMENT is READY FOR YOUR FINISHING TOUCHES, offering endless possibilities for a REC ROOM, HOME GYM, or additional LIVING SPACE. Enjoy HOA AMENITIES while having your own PRIVATE OUTDOOR RETREAT. This home combines SPACE, QUALITY, and VALUE in one exceptional package.
Closed
Zillow last checked:
Listing updated:
Bought with:
Sarah Minton, RB21001476
Advanced Real Estate, LLC
Source: NIRA as distributed by MLS GRID,MLS#: 842155
Price history
| Date | Event | Price |
|---|---|---|
| 8/18/2026 | Sold | $490,000+3.2%$200/sqft |
Source:  NIRA as distributed by MLS GRID #842155 Report a problem NIRA as distributed by MLS GRID #842155 Report a problem | ||
| 7/17/2026 | Pending sale | $475,000$194/sqft |
Source: NIRA as distributed by MLS GRID #842155 Report a problem | ||
| 7/12/2026 | Listed for sale | $475,000+106.6%$194/sqft |
Source: NIRA as distributed by MLS GRID #842155 Report a problem | ||
| 3/29/2012 | Sold | $229,900-8%$94/sqft |
Source: NIRA as distributed by MLS GRID #294995 Report a problem | ||
| 9/30/2011 | Listed for sale | $249,900$102/sqft |
Source: McCOLLY Real Estate #294995 Report a problem | ||
Get a cash offer in 3 minutes
Find out how much your home could sell for in as little as 3 minutes with a no-obligation cash offer.
Estimated market value
$493,800
