Skip main navigation
Off market
  • $237,600

    71 Chester Ave, Clifton Heights, PA 19018

    3beds
    1,152sqft
    Townhouse
    Built in 1949
    4,617 Square Feet Lot
    $237,600 Zestimate®
    $206/sqft
    $2,072 Estimated rent

    Home value

    $237,600

    $221,000 - $254,000

    $2,072/mo

    Zestimate® history
    Loading
    Loading...

    Owner options

    List your home for rent

    $2,072/mo

    Rent Zestimate®

    Find your next renter with Zillow Rental Manager. Plus, with online applications, you can quickly screen prospective tenants – for free.

    Learn more

    $2,072/mo

    Rent Zestimate®

    Refinance and save

    $1,728/mo

    Est. payment

    Refinancing to a lower rate could help reduce your monthly payments and save thousands over the life of the loan.

    See today's rates

    $1,728/mo

    Est. payment

    Explore your selling options

    Work with a Zillow partner agent

    Leverage their expertise and Zillow's premium Showcase listings to get your home seen by more buyers.

    Get started

    List with your own agent

    Get your home in front of millions of buyers by listing it on Zillow.

    Learn how to do it

    Sell it yourself

    Take full control of how buyers see your home on Zillow by listing For Sale by Owner (FSBO).

    List your home

    What's special

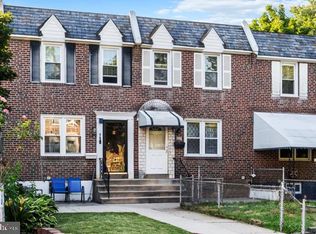
    Welcome to 71 Chester Ave. Located on a quiet cul de sac street, this end of row is priced to sell! The 1st level features a large living room with a large front bay window along with extra side windows. The formal dining room has a chair rail, ceiling fan and wood beams to compliment the area. Both of these rooms have carpeting over the (presumed) hardwood floors. The eat in kitchen is lovely and has been updated with newer oak cabinets, granite counters, gas range, microwave and dishwasher. The kitchen table and chairs are included! The 2nd floor has the master bedroom with a large closet. There are 2 additional bedrooms. All bedrooms have ceiling fans and carpets. The updated hall bath has tile floor and walls along with oak cabinets, The extended basement is finished with drop ceiling and tile flooring. There's a convenient powder room. The laundry area and utility area are on this level. The 1 2 garage is perfect for additional storage. Outside there's additional parking along with a storage shed. The property backs up to a lovely playground! Conveniently located...you can walk to the trolley, bus and train. You're within minutes to all major roadways yet tucked back at the end of the cul de sac for privacy. The property is in good condition, however it is selling as is. Come take a look!

    This property is off market, which means it's not currently listed for sale or rent on Zillow. This may be different from what's available on other websites or public sources.
    Facts & features

    Interior

    Bedrooms & bathrooms
    • Bedrooms: 3
    • Bathrooms: 2
    • Full bathrooms: 1
    • 1/2 bathrooms: 1
    Heating
    • Forced air, Solar
    Cooling
    • Central
    Interior area
    • Total interior livable area: 1,152 sqft

    Property

    Features
    • Exterior features: Brick
    Lot
    • Size: 4,617 sqft
    Details
    • Parcel number: 10000078300

    Construction

    Type & style
    • Home type: Townhouse
    Condition
    • Year built: 1949

    Community & neighborhood

    Location
    • Region: Clifton Heights

    Price history

    DateEventPrice
    3/30/2023Listing removed--
    Source: Bright MLS #PADE540114 Report a problem
    5/14/2021Sold$150,000$130/sqft
    Source: Public Record Report a problem
    3/1/2021Pending sale$150,000$130/sqft
    Source: Bright MLS #PADE540114 Report a problem
    2/24/2021Listed for sale$150,000$130/sqft
    Source: Bright MLS #PADE540114 Report a problem

    Public tax history

    YearProperty taxesTax assessment
    2025$4,388 +3.7%$107,060
    2024$4,229 +1%$107,060
    2023$4,187 +0.6%$107,060
    2022$4,160 $107,060
    2021$4,160 +808.5%$107,060 +27.7%
    2020$458 -90.6%$83,860
    2019$4,872 +3.1%$83,860
    2018$4,728 +927.3%$83,860
    2017$460 -2%$83,860
    2016$470 +2%$83,860
    2015$460 -2%$83,860
    2014$470 +4.9%$83,860
    2013$448 +2.8%$83,860
    2012$436 +0.3%$83,860
    2011$434 $83,860
    2010$434 +9.7%$83,860
    2009$396 $83,860
    2008$396 +8.3%$83,860
    2007$366 -2%$83,860
    2006$373 $83,860
    2005$373 $83,860
    2004$373 +8.5%$83,860
    2003$344 +7.9%$83,860
    2002$319 $83,860
    2000$319 $83,860

    Find assessor info on the county website

    Neighborhood: 19018

    Nearby schools

    GreatSchools rating
    Schools provided by the listing agent
    • District: UPPER DARBY

    Source: The MLS. This data may not be complete. We recommend contacting the local school district to confirm school assignments for this home.

    Get a cash offer in 3 minutes
    Find out how much your home could sell for in as little as 3 minutes with a no-obligation cash offer.
    Estimated market value
    $237,600
    Get a cash offer in 3 minutes
    Find out how much your home could sell for in as little as 3 minutes with a no-obligation cash offer.
    Estimated market value
    $237,600