Own a piece οf hіѕtoric dοwntown Ηenderson on the edgе of thе fast-growing Water Street District - the city's walkable core now home to the America First Center (Silver Knights), the new 151-unit Watermark mixed-use building, a new hotel, restaurants, breweries, farmers markets and festivals, all just blocks away. Priced at its June 2026 independent appraised value. This 3-bedroom, 1-bath single story sits on a 7,405 sq ft lot with a paved driveway and room for RV parking. Inside: luxury vinyl plank flooring in the living room and kitchen, a freestanding wood-burning stove, ceiling fans, and a charming pressed-tin kitchen ceiling. A separate-entry laundry room with an oversized water heater sits at the rear. Storage galore: a large detached workshop, a porched storage building, a shed, and a full-length side storage enclosure. Leased Sunrun solar helps keep power bills low (lease to be assumed by buyer). Zoned DX Downtown Mixed-Use per City of Henderson - buyer to verify permitted uses. Backs to Henderson Hospital's rear lot - no rear residential neighbors. No HOA! Sold as-is by the estate - bring your vision and make it your own.
Active under contract
$255,000
71 Church St, Henderson, NV 89015
3beds
1,042sqft
Single Family Residence
Built in 1952
7,405 Square Feet Lot
$-- Zestimate®
$245/sqft
$-- HOA
What's special
Room for rv parkingLarge detached workshopFreestanding wood-burning stoveOversized water heaterPorched storage buildingPaved drivewayFull-length side storage enclosure
- 10 days
- 523
- 47
Zillow last checked:
Listing updated:
Listed by:
Donna R. Kelton BS.0144663 702-732-7282,
Century 21 Consolidated
Source: LVR,MLS#: 2816282 Originating MLS: Greater Las Vegas Association of Realtors Inc
Originating MLS: Greater Las Vegas Association of Realtors IncFacts & features
Interior
Bedrooms & bathrooms
- Bedrooms: 3
- Bathrooms: 1
- Full bathrooms: 1
Primary bedroom
- Description: Ceiling Fan,Ceiling Light,Closet,Mirrored Door
- Dimensions: 11x12
Bedroom 2
- Description: Ceiling Light,Closet
- Dimensions: 11x11
Bedroom 3
- Description: Ceiling Light,Closet
- Dimensions: 12x10
Primary bathroom
- Description: Tub/Shower Combo
- Dimensions: 5x8
Kitchen
- Description: Luxury Vinyl Plank
- Dimensions: 12x10
Living room
- Description: Front
- Dimensions: 18x11
Heating
- Central, Electric
Cooling
- Central Air, Electric
Appliances
- Included: Electric Range, Electric Water Heater, Microwave, Water Heater
- Laundry: Electric Dryer Hookup, Laundry Room
Features
- BathroomonMainLevel, Bedroom on Main Level, Ceiling Fan(s), Primary Downstairs
- Flooring: Carpet, Luxury Vinyl Plank
- Number of fireplaces: 1
- Fireplace features: Free Standing, Living Room, Wood Burning
Interior area
- Total structure area: 1,042
- Total interior livable area: 1,042 sqft
Video & virtual tour
Property
Parking
- Parking features: Open, RV Access/Parking, RV Paved
- Has uncovered spaces: Yes
Features
- Stories: 1
- Patio & porch: Patio
- Exterior features: Out Building(s), Patio, Shed
- Fencing: Block,Back Yard,Chain Link
- Has view: Yes
- View description: None
Lot
- Size: 7,405 Square Feet
- Features: Landscaped, No Rear Neighbors, Rocks, < 1/4 Acre
Details
- Additional structures: Outbuilding, Shed(s), Workshop
- Parcel number: 17918510022
- Zoning description: Single Family
- Special conditions: Probate Listing
- Horse amenities: None
Construction
Type & style
- Home type: SingleFamily
- Architectural style: One Story
- Property subtype: Single Family Residence
Materials
- Frame, Stucco
- Roof: Composition,Shingle
Condition
- Resale
- Year built: 1952
Utilities & green energy
- Sewer: Public Sewer
- Water: Public
- Utilities for property: Above Ground Utilities
Green energy
- Energy efficient items: Solar Panel(s)
Community & HOA
Community
- Subdivision: Henderson Townsite Annex #04
HOA
- Has HOA: No
- Amenities included: None
Location
- Region: Henderson
Financial & listing details
- Price per square foot: $245/sqft
- Tax assessed value: $104,749
- Annual tax amount: $365
- Date on market: 9/5/2026
- Listing agreement: Exclusive Right To Sell
- Listing terms: Cash,Conventional,VA Loan
- Ownership: Single Family Residential
Estimated market value
Not available
Estimated sales range
Not available
Not available
Price history
| Date | Event | Price |
|---|---|---|
| 9/8/2026 | Contingent | $255,000$245/sqft |
Source:  LVR #2816282 Report a problem LVR #2816282 Report a problem | ||
| 9/5/2026 | Listed for sale | $255,000-11.9%$245/sqft |
Source: LVR #2816282 Report a problem | ||
| 4/14/2026 | Listing removed | $289,500$278/sqft |
Source: LVR #2769246 Report a problem | ||
| 4/3/2026 | Listed for sale | $289,500+915.8%$278/sqft |
Source: LVR #2769246 Report a problem | ||
| 5/7/1987 | Sold | $28,500$27/sqft |
Source: Agent Provided Report a problem | ||
| 8/1/1976 | Sold | $28,500$27/sqft |
Source: Agent Provided Report a problem | ||
Public tax history
| Year | Property taxes | Tax assessment |
|---|---|---|
| 2026 | $368 +3.1% | $36,662 -14.5% |
| 2025 | $357 +2.8% | $42,893 -1.8% |
| 2024 | $347 +3% | $43,679 +28.8% |
| 2023 | $337 +3% | $33,919 +3.5% |
| 2022 | $327 +3.2% | $32,782 +6.6% |
| 2021 | $317 +3.2% | $30,752 +13% |
| 2020 | $307 +3% | $27,207 +14.4% |
| 2019 | $299 +5.6% | $23,778 |
| 2018 | $283 | $23,778 +8.3% |
| 2017 | $283 | $21,950 +33.8% |
| 2016 | $283 +3.8% | $16,403 +3.9% |
| 2015 | $272 | $15,785 +26% |
| 2014 | $272 | $12,527 |
| 2013 | -- | $12,527 +41.5% |
| 2012 | -- | $8,853 -32.1% |
| 2011 | -- | $13,033 -22.4% |
| 2010 | -- | $16,801 -42.8% |
| 2009 | -- | $29,383 |
| 2008 | -- | $29,383 -26.2% |
| 2007 | -- | $39,823 +43.5% |
| 2006 | -- | $27,754 +17.3% |
| 2005 | -- | $23,657 +31.1% |
| 2004 | -- | $18,050 +1.4% |
| 2003 | -- | $17,805 +0.5% |
| 2002 | -- | $17,720 +1.9% |
| 2001 | -- | $17,390 |
Find assessor info on the county website
Monthly payment
Est. payment
Payment breakdown
Explore the cost of this home by adjusting the details. Changes won't be saved.Climate risks
Neighborhood: Townsite
Nearby schools
Schools provided by the listing agent
- Elementary: Taylor, Robert L.,Taylor, Robert L.
- Middle: Brown B. Mahlon
- High: Foothill
Source: LVR. This data may not be complete. We recommend contacting the local school district to confirm school assignments for this home.
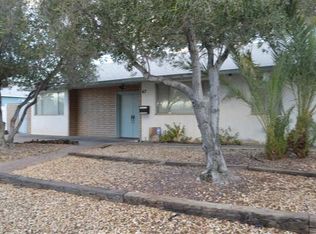
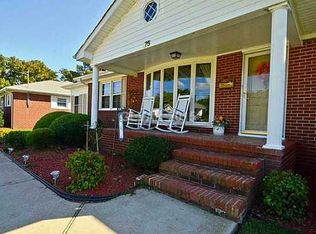

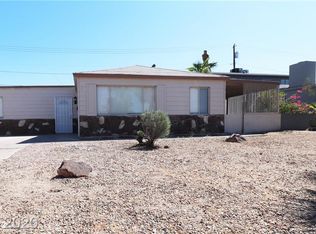
Similar homes
- $--3 bd1 ba1.5k sqft247 Tungsten St, Henderson, NV 89015Auction
 Auction.com 2
 - $349,9503 bd2 ba1.3k sqft256 Hillcrest Dr, Henderson, NV 89015For Sale
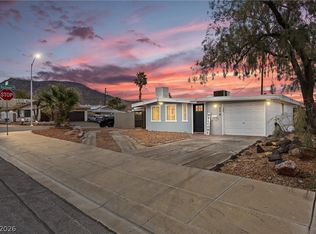 MLS ID #2798526, Wendy Marie Rushing, BHHS Nevada Properties. LVR
 - $244,9993 bd2 ba1.3k sqft1909 Natalee Dr, Henderson, NV 89011For Sale
 MLS ID #2795220, Lysandra Bailen, Red Topaz Realty. LVR
 - $349,9994 bd3 ba1.4k sqft213 Valley Forge Ave, Henderson, NV 89015For Sale
 MLS ID #2737839, Disley Donate Gonzalez, Realty ONE Group, Inc. LVR
