Welcome home to this beautifully maintained 4 bedroom Colonial in the desirable Oakdale neighborhood! This sun filled home is sure to impress with its spacious Living Room, featuring a beautiful brick, gas fireplace & an expansive bay window, shining natural light on its gleaming hardwood floors, An adjacent Home Office and spacious Dining Room with built-in hutch & sliders to to the deck make this home perfect for every day living & entertaining. The updated Kitchen features granite countertops, generous Island with seating & newer appliances. All 4 Bedrooms are located on the 2nd floor. The lower level provides outstanding space for entertaining, or a game room. Step outside & experience resort style living. Spend summer days enjoying the heated in-ground pool, lounge poolside or unwind beneath the spacious cabana - perfect for escaping the afternoon sun or enjoying outdoor dining with family & friends. Sports enthusiast will love having their own basketball court!
Pending
$935,000
71 Circuit Rd, Dedham, MA 02026
4beds
2,936sqft
Single Family Residence
Built in 1928
10,272 Square Feet Lot
$984,400 Zestimate®
$318/sqft
$-- HOA
What's special
Beautiful brick gas fireplaceSun filled homeHeated in-ground poolUpdated kitchenGleaming hardwood floorsGranite countertopsSpacious cabana
- 63 days
- 67
- 0
Zillow last checked:
Listing updated:
Listed by:
Patty McNulty,
McNulty REALTORS® 781-769-0961
Source: MLS PIN,MLS#: 73548843
Facts & features
Interior
Bedrooms & bathrooms
- Bedrooms: 4
- Bathrooms: 2
- Full bathrooms: 2
Heating
- Steam, Natural Gas
Cooling
- Window Unit(s)
Appliances
- Included: Oven, Dishwasher, Microwave, Range
Features
- Flooring: Wood
- Basement: Full
- Number of fireplaces: 1
Interior area
- Total structure area: 2,936
- Total interior livable area: 2,936 sqft
- Finished area above ground: 2,228
- Finished area below ground: 708
Property
Parking
- Total spaces: 6
- Parking features: Paved Drive, Off Street
- Uncovered spaces: 6
Accessibility
- Accessibility features: No
Features
- Patio & porch: Deck - Composite, Patio
- Exterior features: Deck - Composite, Patio, Pool - Inground, Cabana, Fenced Yard
- Has private pool: Yes
- Pool features: In Ground
- Fencing: Fenced
Lot
- Size: 10,272 Square Feet
Details
- Additional structures: Cabana
- Parcel number: M:0142 L:0022,71959
- Zoning: Res
Construction
Type & style
- Home type: SingleFamily
- Architectural style: Colonial
- Property subtype: Single Family Residence
Materials
- Frame
- Foundation: Concrete Perimeter
- Roof: Shingle
Condition
- Year built: 1928
Utilities & green energy
- Sewer: Public Sewer
- Water: Public
- Utilities for property: for Gas Range
Community & HOA
HOA
- Has HOA: No
Location
- Region: Dedham
Financial & listing details
- Price per square foot: $318/sqft
- Tax assessed value: $915,800
- Annual tax amount: $11,271
- Date on market: 7/13/2026
- Road surface type: Paved
Estimated market value
$984,400
$935,000 - $1.03M
$4,431/mo
Price history
| Date | Event | Price |
|---|---|---|
| 7/16/2026 | Pending sale | $935,000$318/sqft |
Source: MLS PIN #73548843 Report a problem | ||
| 7/13/2026 | Listed for sale | $935,000+422.3%$318/sqft |
Source: MLS PIN #73548843 Report a problem | ||
| 12/7/2000 | Sold | $179,000-8.2%$61/sqft |
Source: Public Record Report a problem | ||
| 9/1/1987 | Sold | $195,000$66/sqft |
Source: Public Record Report a problem | ||
Public tax history
| Year | Property taxes | Tax assessment |
|---|---|---|
| 2025 | $11,271 +2.7% | $893,100 +1.7% |
| 2024 | $10,975 +9.4% | $878,000 +12.4% |
| 2023 | $10,033 +7.8% | $781,400 +12.1% |
| 2022 | $9,305 +4.2% | $697,000 +6.7% |
| 2021 | $8,929 +5.6% | $653,200 +6% |
| 2020 | $8,453 +6.4% | $616,100 +9.8% |
| 2019 | $7,941 +0.7% | $561,200 +3.5% |
| 2018 | $7,888 +7.6% | $542,100 +9.2% |
| 2017 | $7,330 -7.5% | $496,600 -2.9% |
| 2016 | $7,923 +5.9% | $511,500 +8.5% |
| 2015 | $7,481 +4.5% | $471,400 +5.9% |
| 2014 | $7,159 +2.5% | $445,200 +0.7% |
| 2013 | $6,981 +1.3% | $442,100 -1% |
| 2012 | $6,889 +4.1% | $446,500 -3% |
| 2011 | $6,617 +5.9% | $460,500 |
| 2010 | $6,249 -0.5% | $460,500 -7.5% |
| 2009 | $6,282 +2.3% | $497,800 -2.3% |
| 2008 | $6,141 +3.7% | $509,600 -6% |
| 2007 | $5,924 +19.3% | $542,000 +21.7% |
| 2006 | $4,967 +10.7% | $445,500 +4.1% |
| 2005 | $4,486 +103.5% | $428,100 +98.7% |
| 2004 | $2,204 -27.1% | $215,400 |
| 2003 | $3,022 +6.1% | $215,400 +1.1% |
| 2002 | $2,849 +16.7% | $213,100 +22.6% |
| 1999 | $2,442 | $173,800 |
Find assessor info on the county website
Monthly payment
Est. payment
Payment breakdown
Explore the cost of this home by adjusting the details. Changes won't be saved.Climate risks
Neighborhood: Oakdale
Nearby schools
Schools provided by the listing agent
- Elementary: Oakdale Elementary
- Middle: Dedham Middle School
- High: Dedham High School
Source: MLS PIN. This data may not be complete. We recommend contacting the local school district to confirm school assignments for this home.
Similar homes
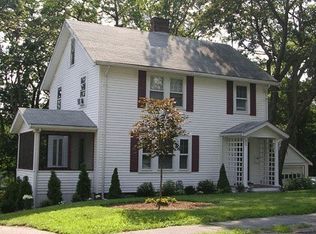
- $919,0004 bd2 ba2k sqft15 Mills St, Dedham, MA 02026For Sale
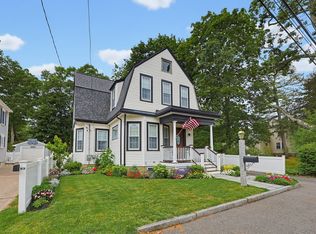 MLS ID #73554330, Edward Hickey, Hickey Properties. MLS PIN
 - $849,0003 bd2 ba2.2k sqft1816 River St, Hyde Park, MA 02136For Sale
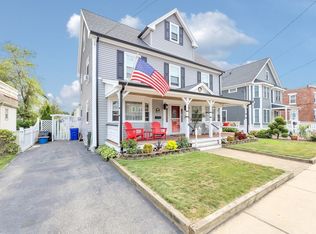 MLS ID #73572013, Michael Hunt, Insight Realty Group, Inc.. MLS PIN
 - $975,0004 bd2 ba1.7k sqft296 Lagrange St, West Roxbury, MA 02132For Sale
 MLS ID #73556541, Maureen Hayes Rossi, Vogt Realty Group, LLC. MLS PIN
 - $660,0002 bd2 ba1.8k sqft39 Hillsdale Rd, Dedham, MA 02026For Sale
 MLS ID #73559449, Cathy Chaisson, Mass Properties Real Estate, Inc.. MLS PIN
