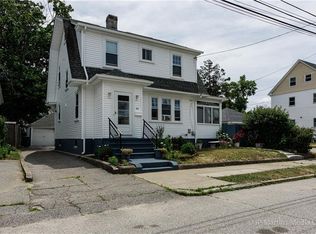
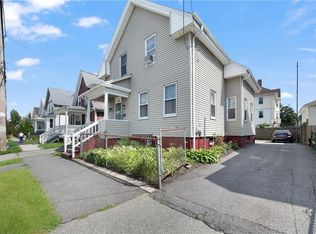
Built in 1927, this classic Bungalow has the character you hope to find in an older home, with hardwood floors, original built-ins, period details, and plenty of space to make your own. Located in Cranston’s Auburn neighborhood, the home welcomes you through a spacious enclosed front porch ~ a great extension of the living space and a spot you’ll likely use often. Inside, the large living and dining area features hardwood floors and a wall of built-in cabinetry that adds to the home’s vintage charm. The kitchen has stainless appliances, an island with seating, and a convenient side entrance. Two bedrooms and a full bath complete the main level, while upstairs you’ll find two additional bedrooms, a walk-in closet, and some of the great architectural details that come with a home of this era. There’s even more usable space downstairs, with new carpeting in the family room, a second full bath, and an additional room that works nicely as a home office or gym. Outside, the fenced backyard has its own personality, with peach and pear trees, established plantings, and a pergola-covered patio area tucked among the greenery. With four bedrooms, two full baths, flexible living space, and nearly 100 years of character, this Bungalow offers a lot more than you might expect from the curb.
Pending
$419,000
71 Clarence St, Cranston, RI 02910
4beds
2,010sqft
Single Family Residence
Built in 1927
5,000 Square Feet Lot
$-- Zestimate®
$208/sqft
$-- HOA
What's special
Wall of built-in cabinetryFenced backyardSpacious enclosed front porchConvenient side entranceFour bedroomsPeach and pear treesFlexible living space
- 28 days
- 1,867
- 113
Likely to sell faster than
Zillow last checked:
Listing updated:
Listed by:
Bob Kenneally 401-413-1437,
Williams & Stuart Real Estate
Source: StateWide MLS RI,MLS#: 1419922
Facts & features
Interior
Bedrooms & bathrooms
- Bedrooms: 4
- Bathrooms: 2
- Full bathrooms: 2
Bedroom
- Level: Second
Bedroom
- Level: Second
Bedroom
- Level: First
Bedroom
- Level: First
Bathroom
- Level: Lower
Bathroom
- Level: First
Dining area
- Level: First
Family room
- Level: Lower
Kitchen
- Level: First
Other
- Level: Lower
Living room
- Level: First
Porch
- Level: First
Recreation room
- Level: Lower
Heating
- Oil, Baseboard, Steam
Cooling
- Window Unit(s)
Appliances
- Included: Gas Water Heater, Dishwasher, Dryer, Oven/Range, Refrigerator, Washer
Features
- Wall (Plaster), Plumbing (Mixed)
- Flooring: Ceramic Tile, Hardwood, Vinyl, Carpet
- Basement: Full,Interior and Exterior,Partially Finished,Bath/Stubbed,Family Room,Laundry,Living Room
- Has fireplace: No
- Fireplace features: None
Interior area
- Total structure area: 1,310
- Total interior livable area: 2,010 sqft
- Finished area above ground: 1,310
- Finished area below ground: 700
Video & virtual tour
Property
Parking
- Total spaces: 3
- Parking features: No Garage, Driveway
- Has uncovered spaces: Yes
Features
- Patio & porch: Porch
- Fencing: Fenced
Lot
- Size: 5,000 Square Feet
- Features: Sprinklers
Details
- Parcel number: CRANM32L435U
- Other equipment: Cable TV
Construction
Type & style
- Home type: SingleFamily
- Architectural style: Bungalow
- Property subtype: Single Family Residence
Materials
- Plaster, Vinyl Siding
- Foundation: Concrete Perimeter
Condition
- New construction: No
- Year built: 1927
Utilities & green energy
- Electric: 100 Amp Service
- Water: Public
- Utilities for property: Sewer Connected, Water Connected
Community & HOA
Community
- Features: Near Public Transport, Highway Access, Hospital, Restaurants, Schools, Near Shopping
- Subdivision: Auburn
HOA
- Has HOA: No
Location
- Region: Cranston
Financial & listing details
- Price per square foot: $208/sqft
- Tax assessed value: $306,100
- Annual tax amount: $4,248
- Date on market: 8/7/2026
Estimated market value
Not available
Estimated sales range
Not available
Not available
Price history
| Date | Event | Price |
|---|---|---|
| 8/17/2026 | Pending sale | $419,000$208/sqft |
Source:  StateWide MLS RI #1419922 Report a problem StateWide MLS RI #1419922 Report a problem | ||
| 8/7/2026 | Listed for sale | $419,000+127.7%$208/sqft |
Source: StateWide MLS RI #1419922 Report a problem | ||
| 7/25/2008 | Sold | $184,000-8%$92/sqft |
Source: Public Record Report a problem | ||
| 6/10/2008 | Price change | $199,900-7%$99/sqft |
Source: Listhub #842332 Report a problem | ||
| 5/25/2008 | Listed for sale | $215,000$107/sqft |
Source: Listhub #842332 Report a problem | ||
Public tax history
| Year | Property taxes | Tax assessment |
|---|---|---|
| 2025 | $4,249 +2% | $306,100 |
| 2024 | $4,166 +5.3% | $306,100 +46.2% |
| 2023 | $3,958 +2.1% | $209,400 |
| 2022 | $3,876 +2.8% | $209,400 |
| 2021 | $3,769 0% | $209,400 +19.9% |
| 2020 | $3,769 +3.9% | $174,600 |
| 2019 | $3,626 +2.4% | $174,600 |
| 2018 | $3,543 +16.1% | $174,600 +31.3% |
| 2017 | $3,051 +2.2% | $133,000 |
| 2016 | $2,986 | $133,000 |
| 2015 | $2,986 +2.1% | $133,000 +3.9% |
| 2014 | $2,924 0% | $128,000 |
| 2013 | $2,924 | $128,000 |
| 2012 | $2,924 -16% | $128,000 -25.5% |
| 2011 | $3,483 +3.6% | $171,900 |
| 2010 | $3,362 +2.3% | $171,900 |
| 2009 | $3,285 +0.2% | $171,900 -19.6% |
| 2008 | $3,278 | $213,700 |
| 2007 | $3,278 +5.2% | $213,700 |
| 2006 | $3,116 +4.1% | $213,700 +65.8% |
| 2004 | $2,994 +3.7% | $128,900 |
| 2003 | $2,887 | $128,900 |
Find assessor info on the county website
Monthly payment
Est. payment
Payment breakdown
Explore the cost of this home by adjusting the details. Changes won't be saved.Climate risks
Neighborhood: 02910


Similar homes
- $429,0003 bd2 ba1.1k sqft71 Ash Ave, Cranston, RI 02910For Sale

 MLS ID #1422419, Sheyla Tejada, Bani Properties. StateWide MLS RI
 - $460,0003 bd1 ba2k sqft146 Garden St, Cranston, RI 02910For Sale
 MLS ID #1420623, Ratha Kwiat, Century 21 AllPoints Realty. StateWide MLS RI
 - $489,0003 bd2 ba2.1k sqft16 Riverfarm Rd, Cranston, RI 02910For Sale
 MLS ID #1421454, Ephraim Ranglin, Start Realty. StateWide MLS RI
 - $389,0003 bd3 ba2.1k sqft292 California Ave, Providence, RI 02905For Sale
 MLS ID #1422241, Joy Riley, Westcott Properties. StateWide MLS RI
 - $499,0003 bd2 ba1.8k sqft276 S Clarendon St, Cranston, RI 02910For SaleMLS ID #1421589, Mark Barter, REMAX Revolution. StateWide MLS RI
- $375,0004 bd3 ba1.5k sqft19 Carr St, Providence, RI 02905For SaleMLS ID #1422371, Alexandra Bell, Century 21 Envoy. StateWide MLS RI
- $450,0004 bd2 ba2.7k sqft210 Lynch St, Providence, RI 02908For SaleMLS ID #1422259, Dan Saffer, PVD Properties. StateWide MLS RI
- $625,0005 bd2 ba2.5k sqft59 Colonial Ave, Cranston, RI 02910For SaleMLS ID #1422354, Michael Caparco, Keller Williams Coastal. StateWide MLS RI
- $519,9003 bd2 ba2.4k sqft27 Hemlock Ave, Cranston, RI 02910For SaleMLS ID #1413920, Jonathan Bolano, eXp Realty. StateWide MLS RI
- $355,0003 bd3 ba1.3k sqft34 Intervale Rd, Cranston, RI 02910For SaleMLS ID #1415842, Donnie Bennett, Blackstone/Ocean Properties. StateWide MLS RI
- $399,9904 bd3 ba1.6k sqft31 Grosvenor Ave, Providence, RI 02908For SaleMLS ID #1418783, Roults Jean Francois, Real Broker, LLC. StateWide MLS RI
- $420,0003 bd2 ba2.1k sqft39 Bolton Ave, Providence, RI 02908For SaleMLS ID #1421536, Silvano Gomes, J. Christopher Real Estate Grp. StateWide MLS RI
- $425,0006 bd2 ba2.1k sqft33 Prudence Ave, Providence, RI 02909For SaleMLS ID #1418398, Robert Ciaramello, Century 21 Limitless. StateWide MLS RI
- $399,0005 bd2 ba2.5k sqft304 Indiana Ave, Providence, RI 02905For SaleMLS ID #1419438, Robin Tregenza, Residential Properties Ltd.. StateWide MLS RI
- $444,0004 bd2 ba2.9k sqft59 Wells Ave, Warwick, RI 02889For SaleMLS ID #1420950, Michele Lombardi, eXp Realty LLC. StateWide MLS RI
- $449,9006 bd3 ba1.7k sqft93 Ohio Ave, Providence, RI 02905For SaleMLS ID #1420050, Juan Tejada, Innovations Realty. StateWide MLS RI
- $439,9003 bd2 ba2.3k sqft236 Becker Ave E, Riverside, RI 02915For SaleMLS ID #1417977, Phillip Tirrell, Lamacchia Realty, Inc. StateWide MLS RI
- $399,9003 bd2 ba1.8k sqft176 Burgess Ave, East Providence, RI 02914For SaleMLS ID #1421207, Roberto Mejia, Redfin Corporation. StateWide MLS RI
- $620,0004 bd2 ba1.4k sqft160 Richard St, Cranston, RI 02910For SaleMLS ID #1416881, Marisela Vasquez, My Dream Home Realty. StateWide MLS RI
- $425,0003 bd1 ba2.1k sqft16 Minnesota St, Providence, RI 02904For SaleMLS ID #1420406, The Willett Team, SERHANT.. StateWide MLS RI
